6796 Gasparilla Pines Boulevard Unit 10, Englewood, FL 34224
- $179,000
- 2
- BD
- 2
- BA
- 933
- SqFt








- List Price
- $179,000
- Status
- ACTIVE
- MLS#
- D6147477
- Bedrooms
- 2
- Bathrooms
- 2
- Living Area
- 933
- Subdivision
- Village At Wildflower Cc
Property Description
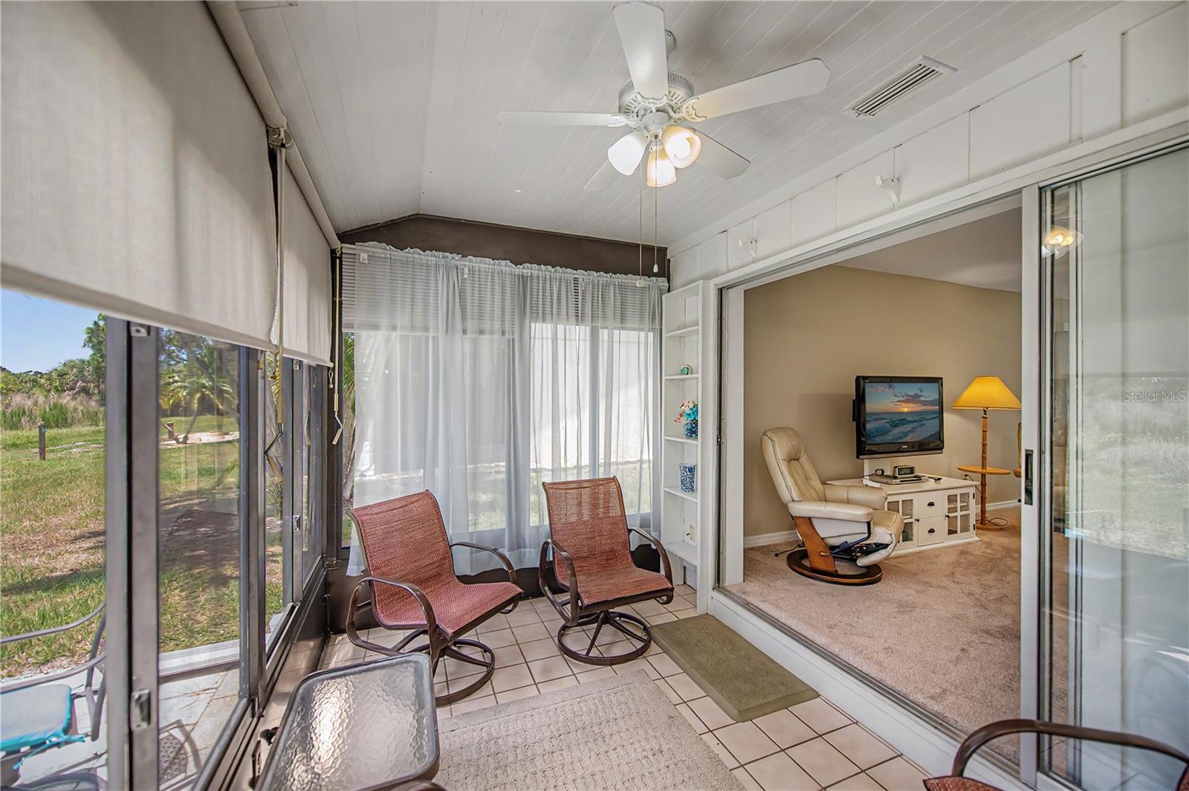
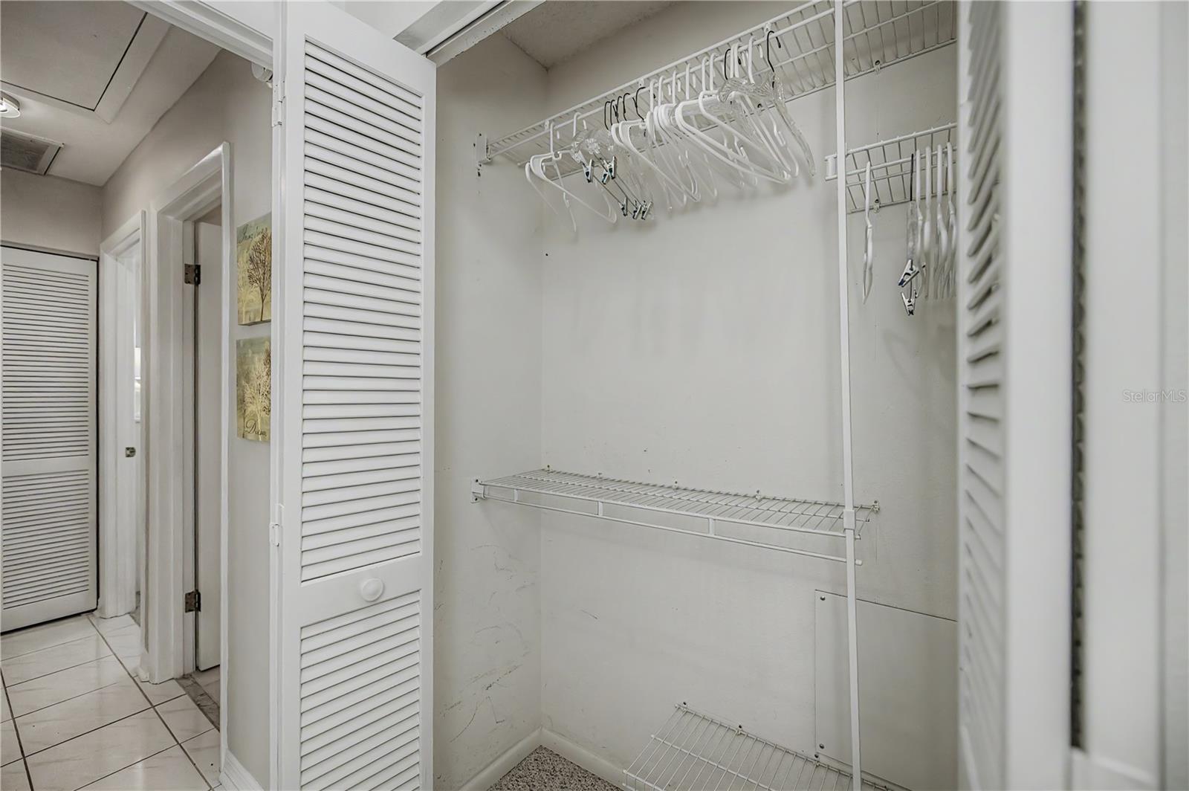
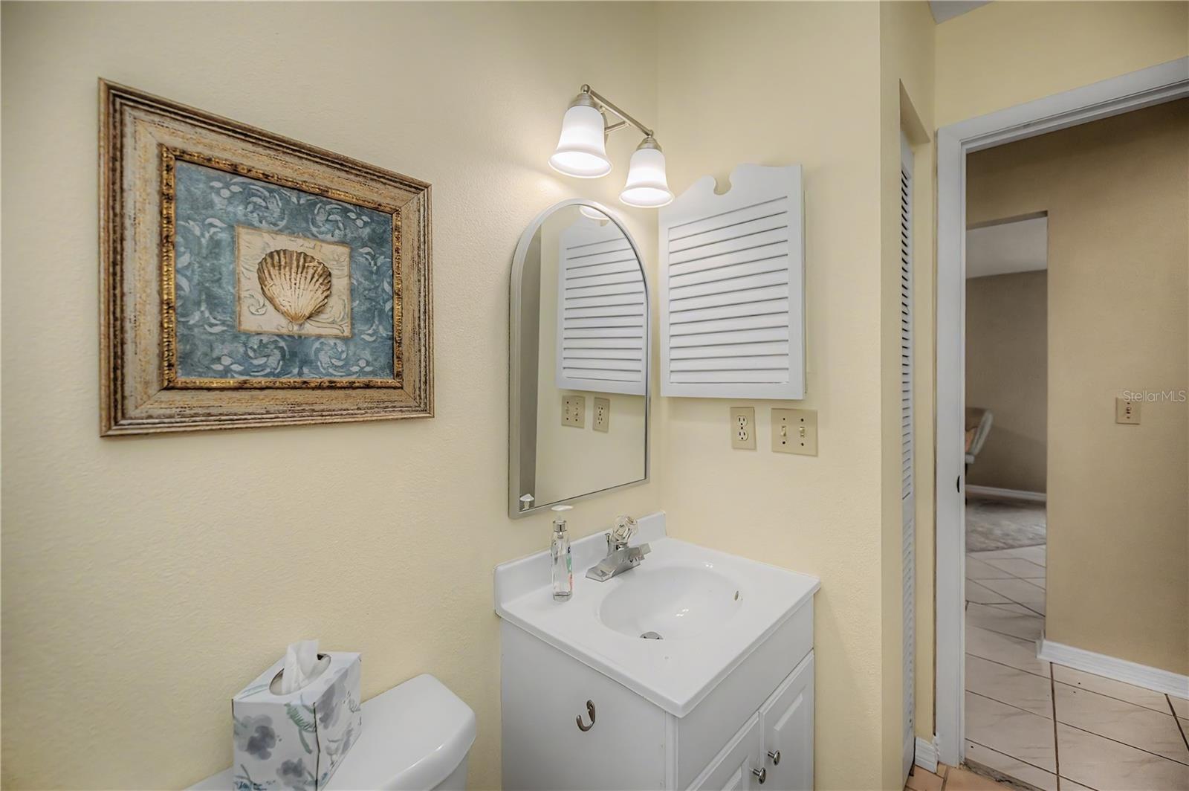
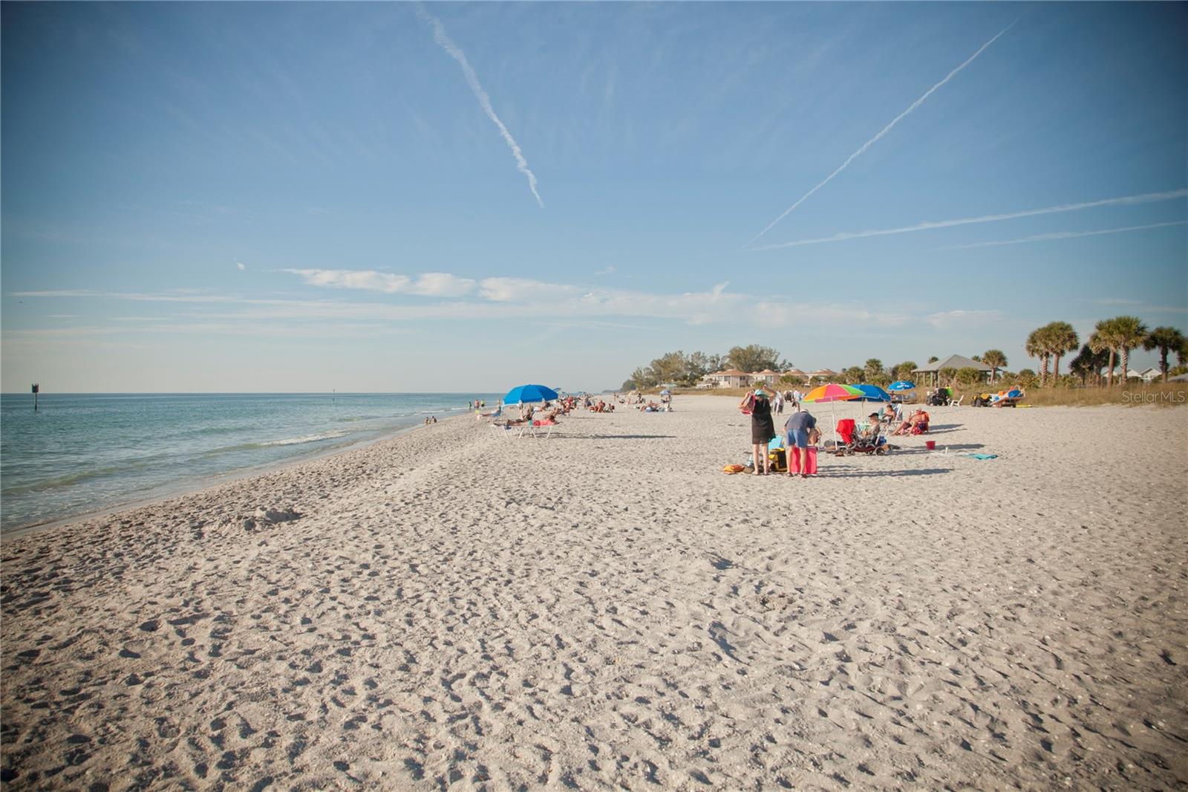
Looking for the perfect winter retreat? Or maybe you are looking for a full time home in a friendly community and warm climate! THIS IS IT!!! This 2 bedroom/2 bath attached villa has a bright and cheerful atmosphere loaded with natural light. Being an end unit, it has an extra set of patio doors that allow alot of extra natural light. The spacious living room and dining room are the mainstay of the home with a new updated kitchen with wood cabinetry and granite countertops adding to the picture. A great laundry room off the kitchen has extra cupboards and counters which serves as extra storage for the kitchen. The large primary suite includes a closet with organizers and an en-suite bathroom that has a very tasteful tiled walk-in shower. The sink and vanity have plenty of space. The second bedroom holds twin beds and also has a good sized closet. There is a very useful linen closet in the hallway. There is a set of patio doors off the dining area which adds extra natural light and the patio doors at the back of the living room open onto a lanai that has new windows and screens. Off the lanai is a pleasant patio for outdoor seating. All of this backs up to forever natural green space giving it a genuine Florida feel. Several beaches and golf courses are within a short drive. If you are a nature lover, there are groups to join for nature walks and conservation. Bonus: This villa has been replumbed to code. The mechanics are in good condition. The roof is newer and has additional roof supports. the villa is coming turn key furnished and is in mint, move-in condition. Just bring your clothes and move right in! You will love it here.
/u.realgeeks.media/ateamsarasota/header.png)
Additional Information
- Year Built
- 1980
- Construction
- Block, Stucco
- Living Area
- 933
- Interior Features
- Ceiling Fans(s), Eat-in Kitchen, Living Room/Dining Room Combo
- Cooling
- Central Air
- Heating
- Central, Electric
- Parking
- Off Street
- Garage Description
- 1 Car Carport
- Exterior Features
- Private Mailbox, Rain Gutters, Sidewalk, Sliding Doors, Storage
- View
- Park/Greenbelt
- Sewer
- Public Sewer
- Stories
- 1
Listing courtesy of BRETT BARBER & COMPANY REAL ES.
Mortgage Calculator
All listing information is deemed reliable but not guaranteed and should be independently verified through personal inspection by appropriate professionals. Listings displayed on this website may be subject to prior sale or removal from sale. Availability of any listing should always be independently verified. Listing information is provided for consumer personal, non-commercial use, solely to identify potential properties for potential purchase. All other use is strictly prohibited and may violate relevant federal and state law. Data last updated on