29248 Coral Harbour Drive, Englewood, FL 34223
- $759,000
- 3
- BD
- 3
- BA
- 2,106
- SqFt












- List Price
- $759,000
- Status
- ACTIVE
- MLS#
- D6147752
- Price Change
- ▼ $10,000 1784066730
- Bedrooms
- 3
- Bathrooms
- 3
- Half-baths
- 1
- Living Area
- 2,106
- Subdivision
- Beach Walk
Property Description
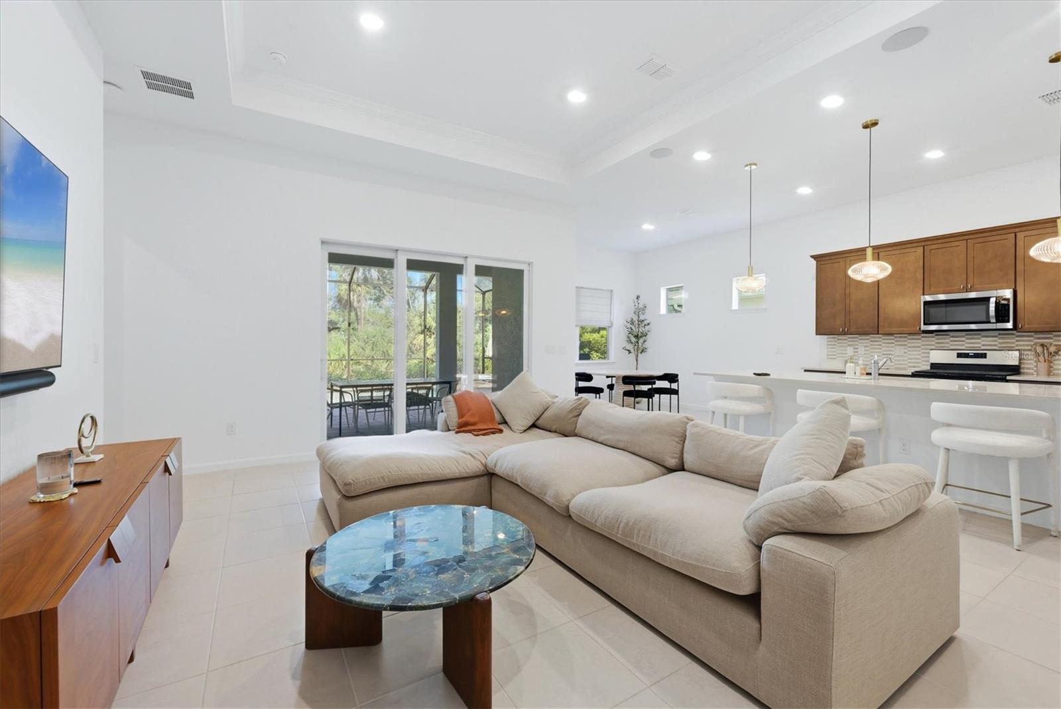
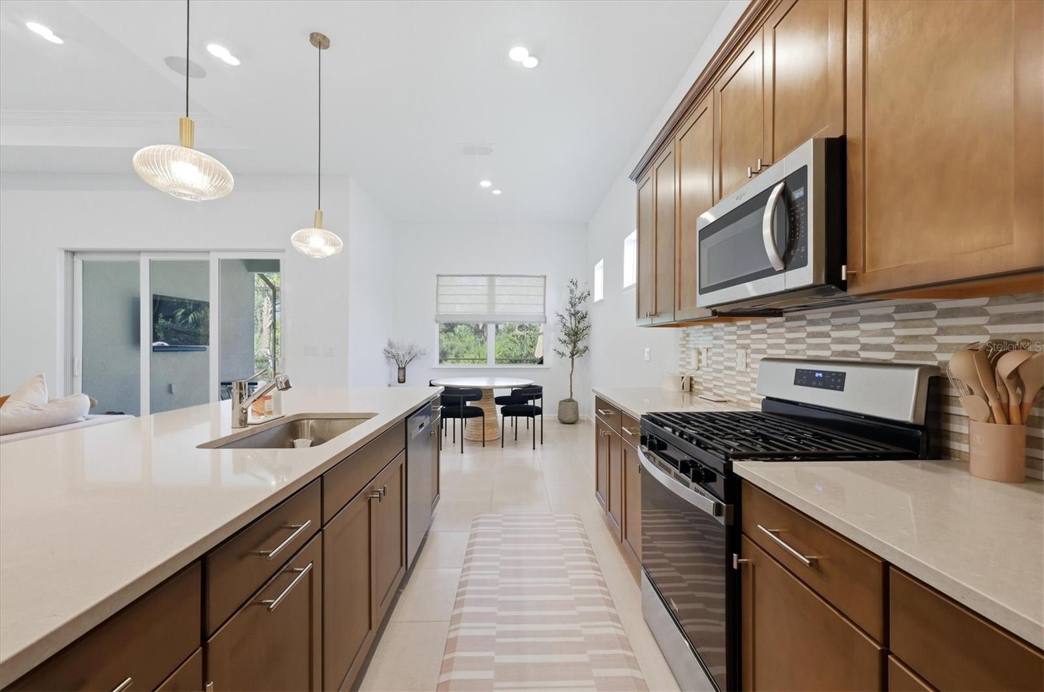
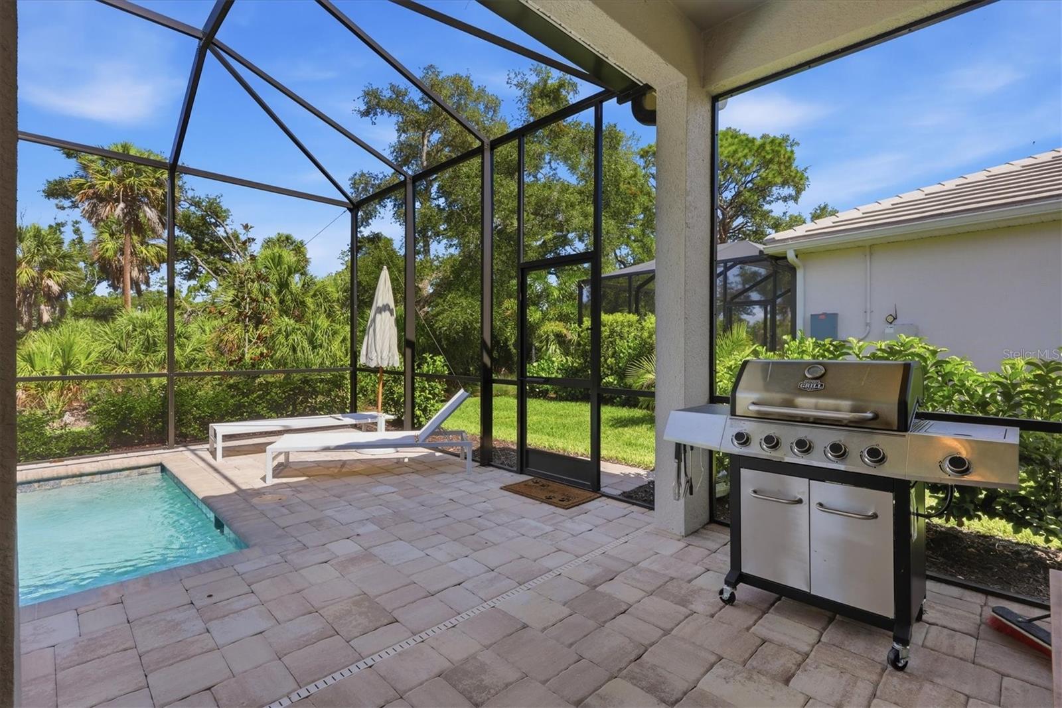
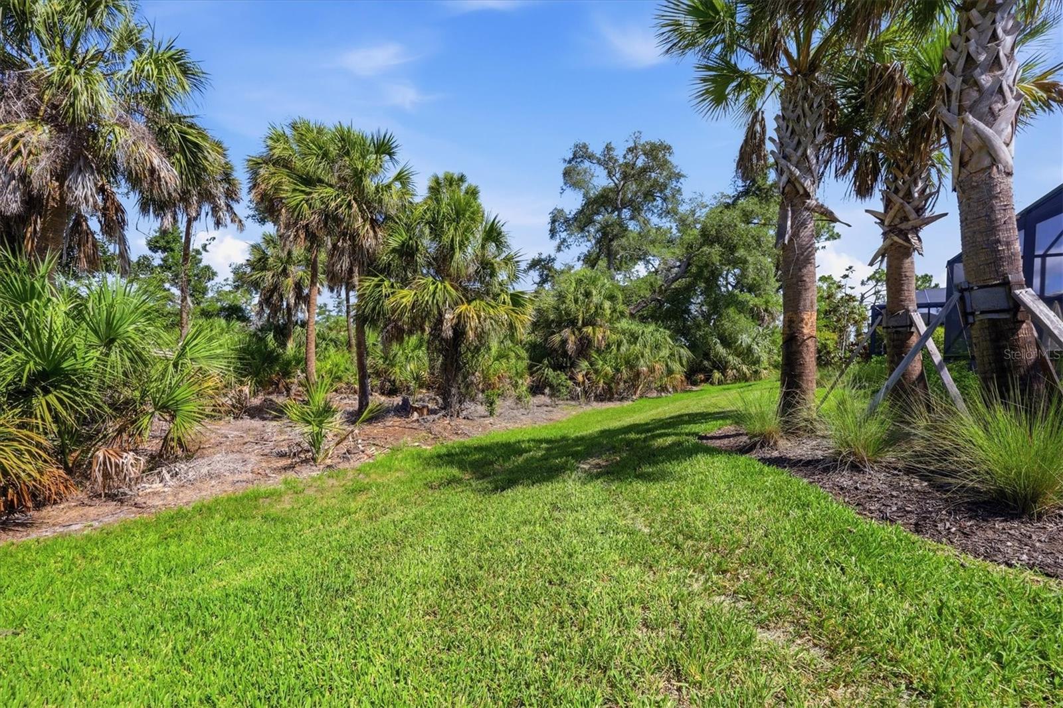
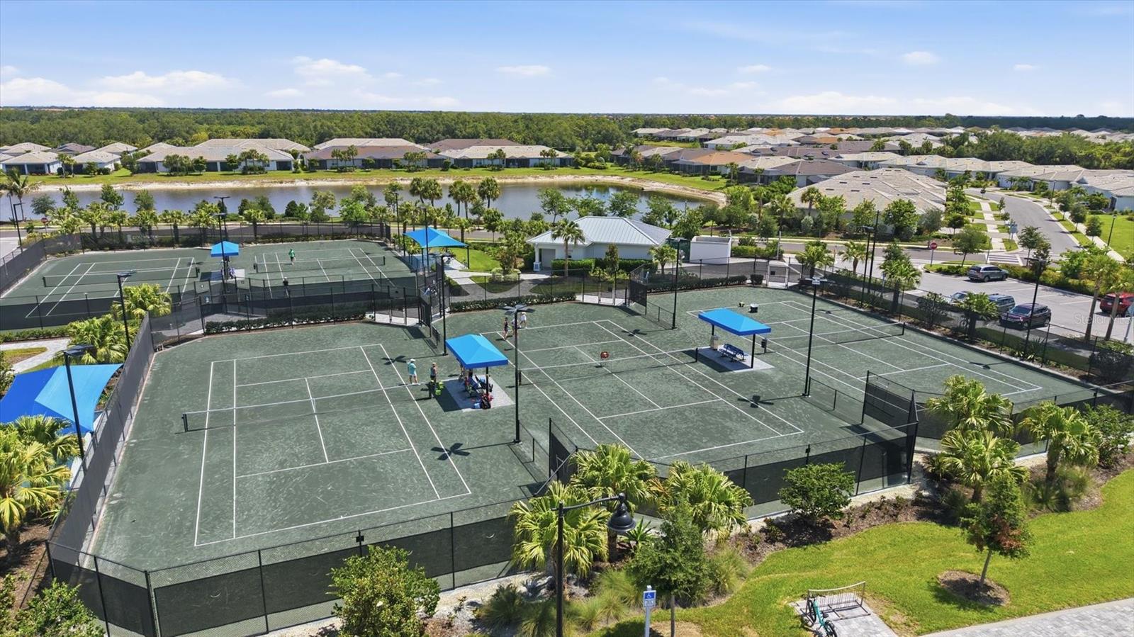
Skip the wait and expense of new construction! This beautifully upgraded, tastefully furnished turnkey Prestige floor plan is ready for immediate enjoyment in the highly desirable BeachWalk by Manasota Key community. Backing to a quiet preserve-like setting, you'll enjoy added privacy while relaxing by the custom screened saltwater pool and extended covered lanai. Designed with a desirable split-bedroom layout, this open-concept home features a tray ceiling in the gathering room and a gourmet kitchen with quartz countertops, upgraded cabinetry, stainless steel appliances, designer pendant lighting, and a large center island. The versatile flex room is currently being used as a den but can easily serve as a third bedroom. The spacious owner's suite offers a luxurious bath with a floor-to-ceiling tiled shower and frameless glass enclosure, while the guest suite includes its own ensuite bath and walk-in closet. Additional highlights include 8-foot interior doors, upgraded lighting and hardware, epoxy-coated garage floor, built-in ceiling speakers, CAT6 wiring, laundry room cabinetry, and a Vitek smart home system that integrates security and climate control. Move right in and start enjoying the Florida lifestyle!
/u.realgeeks.media/ateamsarasota/header.png)
Additional Information
- HOA Fee
- $1,159
- Year Built
- 2024
- Construction
- Block, Stucco
- Living Area
- 2,106
- Acres
- 0.16
- Hoa Fee
- $1,159
- Interior Features
- Coffered Ceiling(s), Crown Molding, Eat-in Kitchen, High Ceilings, Open Floorplan, Primary Bedroom Main Floor, Smart Home, Solid Surface Counters, Solid Wood Cabinets, Split Bedroom, Thermostat, Walk-In Closet(s), Window Treatments
- Cooling
- Central Air
- Heating
- Central, Electric
- Parking
- Garage Door Opener, Ground Level
- Garage Spaces
- 2
- Garage Description
- 2 Car Garage
- Exterior Features
- Rain Gutters, Sidewalk, Sliding Doors
- View
- Pool, Trees/Woods
- Sewer
- Public Sewer
- Pool Description
- Child Safety Fence, Gunite, In Ground
- Pets
- Yes
Listing courtesy of MICHAEL SAUNDERS & COMPANY.
Mortgage Calculator
All listing information is deemed reliable but not guaranteed and should be independently verified through personal inspection by appropriate professionals. Listings displayed on this website may be subject to prior sale or removal from sale. Availability of any listing should always be independently verified. Listing information is provided for consumer personal, non-commercial use, solely to identify potential properties for potential purchase. All other use is strictly prohibited and may violate relevant federal and state law. Data last updated on