6149 Abaco Drive, Sarasota, FL 34238
- $725,000
- 3
- BD
- 3
- BA
- 2,489
- SqFt











- List Price
- $725,000
- Status
- ACTIVE
- MLS#
- D6148081
- Bedrooms
- 3
- Bathrooms
- 3
- Living Area
- 2,489
- Subdivision
- Isles Of Sarasota
Property Description
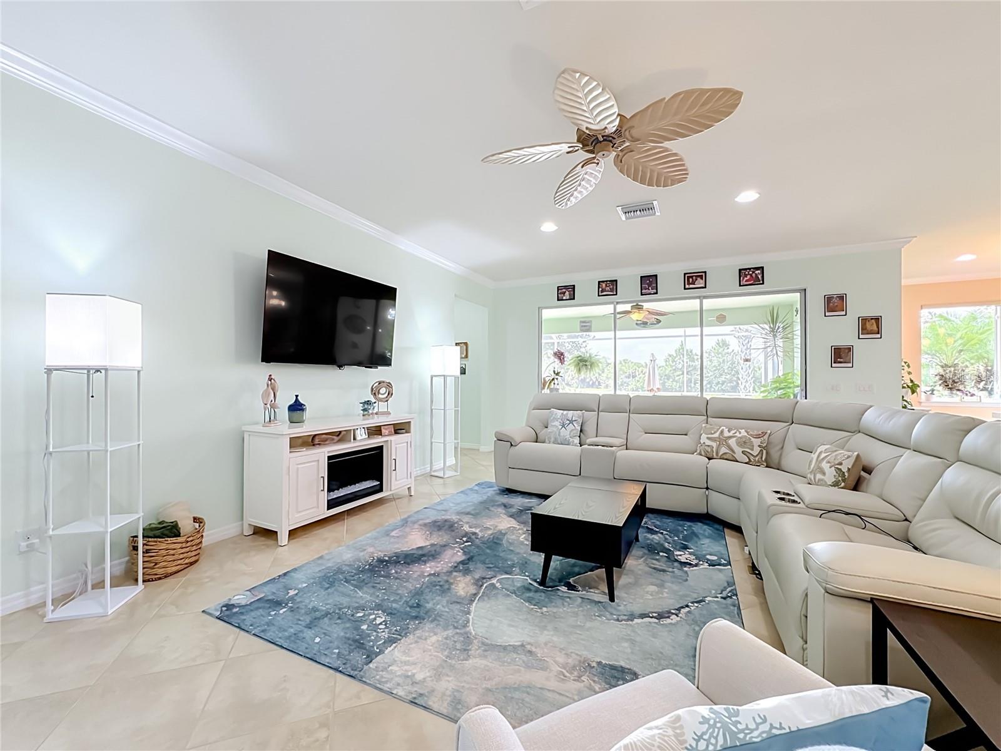
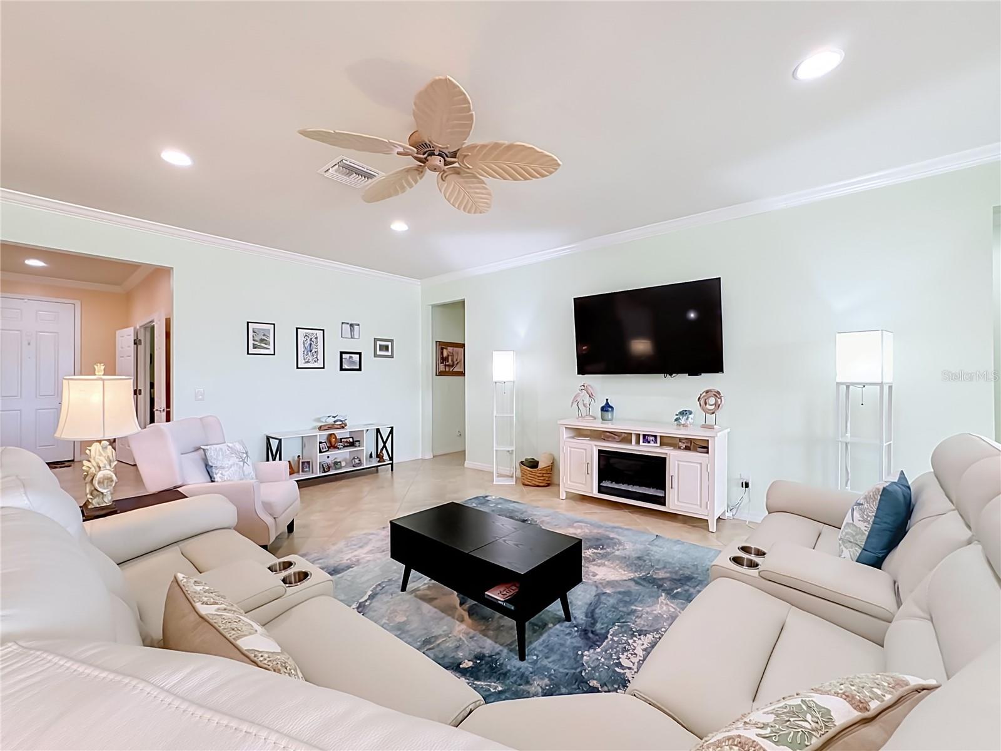
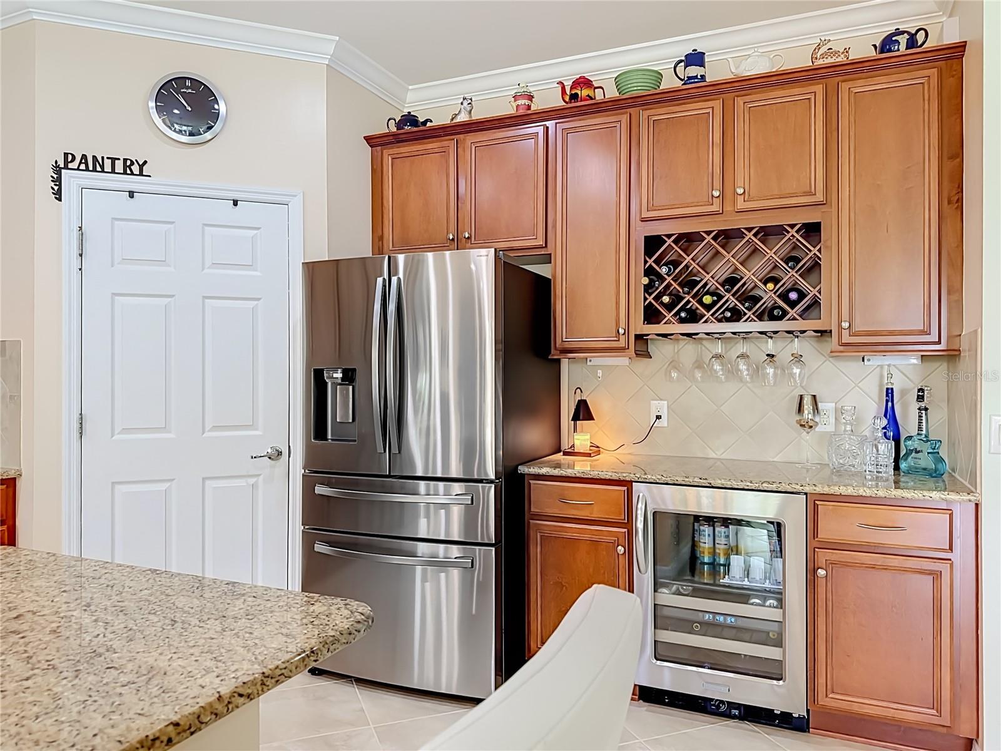
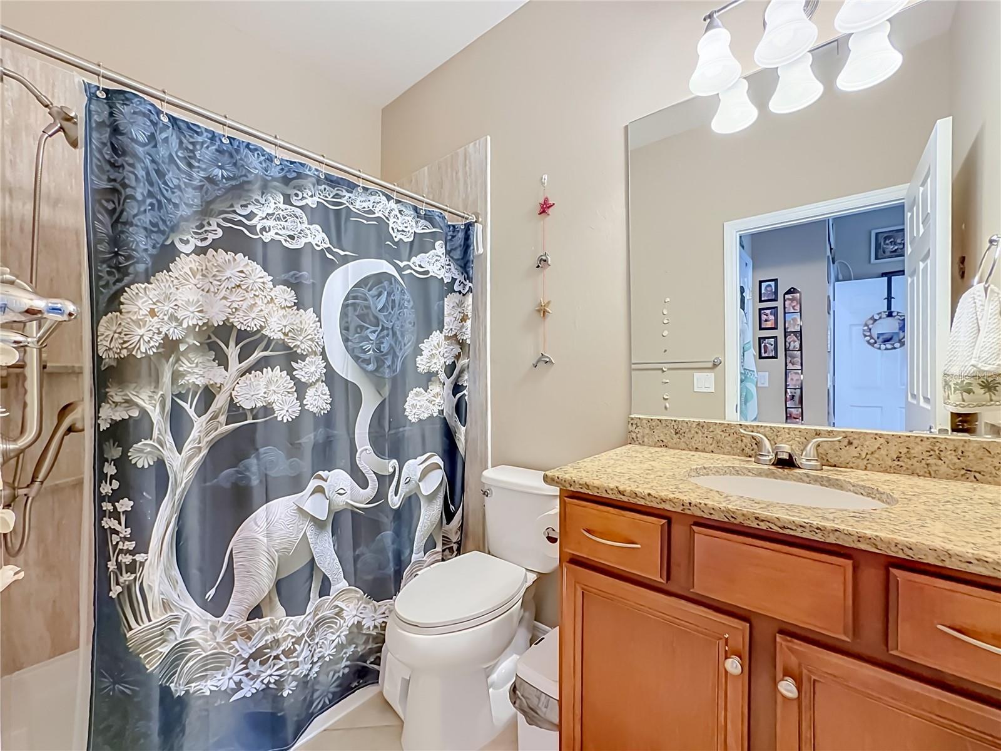
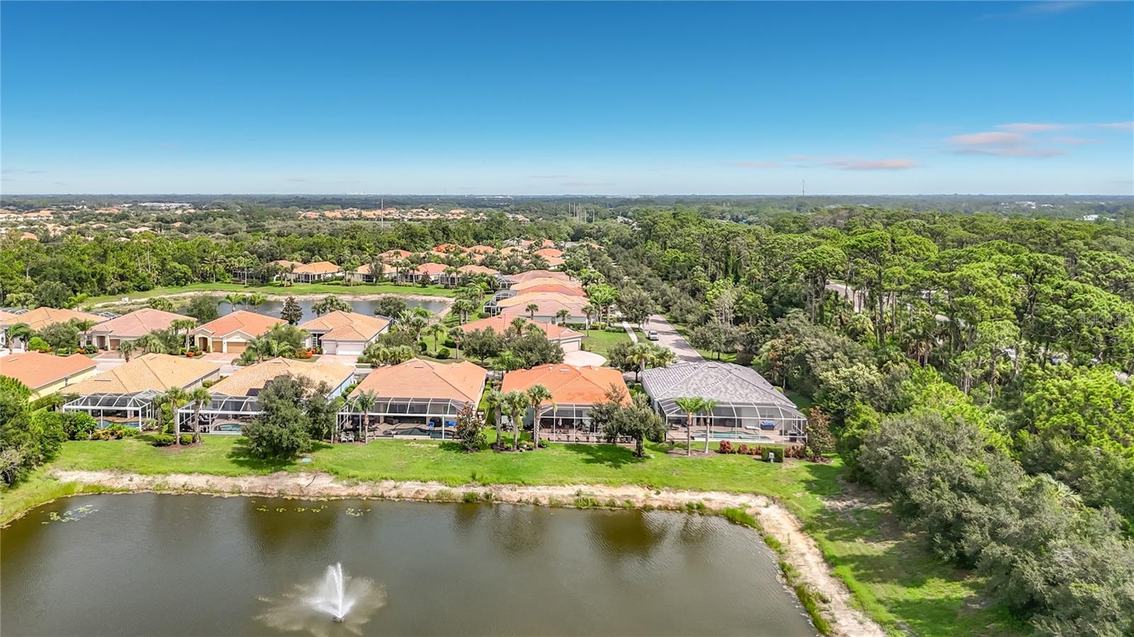
Move-in ready, beautifully maintained, freshly painted, and exceptionally clean! Located in desirable Flood Zone X, this stunning 3-bedroom plus den waterfront home offers peace of mind along with an open-concept design, a spacious chef's kitchen with a large island, a desirable tri-level bedroom layout that provides added privacy and flexibility, a 3-car garage, and an oversized screened lanai with southwest-facing water views and a tranquil preserve beyond, creating the perfect setting to enjoy beautiful Florida sunsets and comfortable outdoor living. Thoughtfully updated for comfort and peace of mind, recent improvements include hurricane impact windows (2025), exterior paint (2025), freshly painted interior, HVAC (2024), two beautifully updated bathrooms with new vinyl showers and tub surrounds backed by a transferable lifetime warranty, new dishwasher (2025), professionally cleaned air ducts with UV light, new attic insulation, termite protection system, updated plumbing shut-off valves, and new exterior hose bibs. Located in the highly desirable The Isles of Sarasota, residents enjoy an exceptional resort-style lifestyle with a beautiful clubhouse, state-of-the-art fitness center, resort-style pool, four Har-Tru tennis courts, pickleball courts, a basketball court, playground, scenic walking paths, and a full calendar of social activities coordinated by the on-site lifestyle director. Conveniently located just minutes from Siesta Key Beach, Downtown Sarasota, UTC, premier dining, shopping, championship golf courses, the Legacy Trail, and I-75.
/u.realgeeks.media/ateamsarasota/header.png)
Additional Information
- HOA Fee
- $1,380
- Year Built
- 2013
- Construction
- Block, Metal Frame, Frame
- Living Area
- 2,489
- Acres
- 0.19
- Hoa Fee
- $1,380
- Interior Features
- Ceiling Fans(s), Crown Molding, High Ceilings, Open Floorplan, Pest Guard System, Solid Surface Counters, Solid Wood Cabinets, Split Bedroom, Stone Counters, Thermostat, Tray Ceiling(s)
- Cooling
- Central Air
- Heating
- Central
- Parking
- Garage Door Opener
- Garage Spaces
- 3
- Garage Description
- 3 Car Garage
- Exterior Features
- Rain Gutters, Sliding Doors
- View
- Park/Greenbelt, Trees/Woods, Water
- Waterfront
- Yes
- Waterfront Description
- Lake Front
- Water
- Lake Front
- Sewer
- Public Sewer
- Pets
- Yes
Listing courtesy of HAMSHER REALTY, INC..
Mortgage Calculator
All listing information is deemed reliable but not guaranteed and should be independently verified through personal inspection by appropriate professionals. Listings displayed on this website may be subject to prior sale or removal from sale. Availability of any listing should always be independently verified. Listing information is provided for consumer personal, non-commercial use, solely to identify potential properties for potential purchase. All other use is strictly prohibited and may violate relevant federal and state law. Data last updated on