13392 Golf Pointe Drive, Port Charlotte, FL 33953
- $569,900
- 4
- BD
- 3
- BA
- 2,587
- SqFt










- List Price
- $569,900
- Status
- ACTIVE
- MLS#
- D6148124
- Bedrooms
- 4
- Bathrooms
- 3
- Half-baths
- 1
- Living Area
- 2,587
- Subdivision
- Riverwood
Property Description
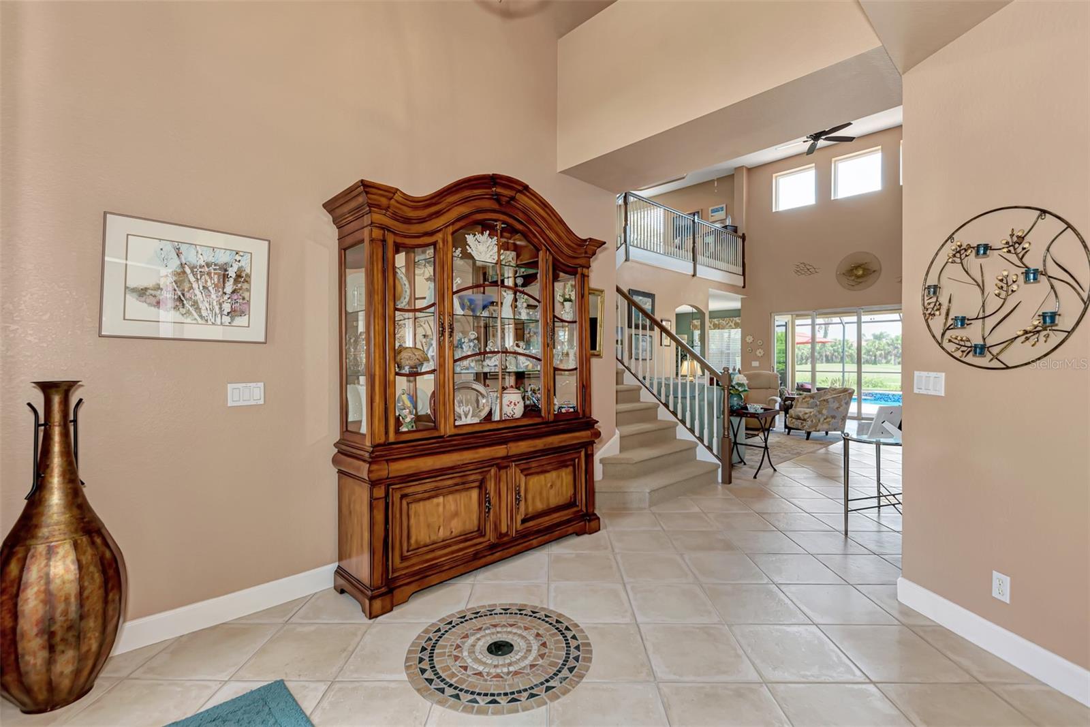
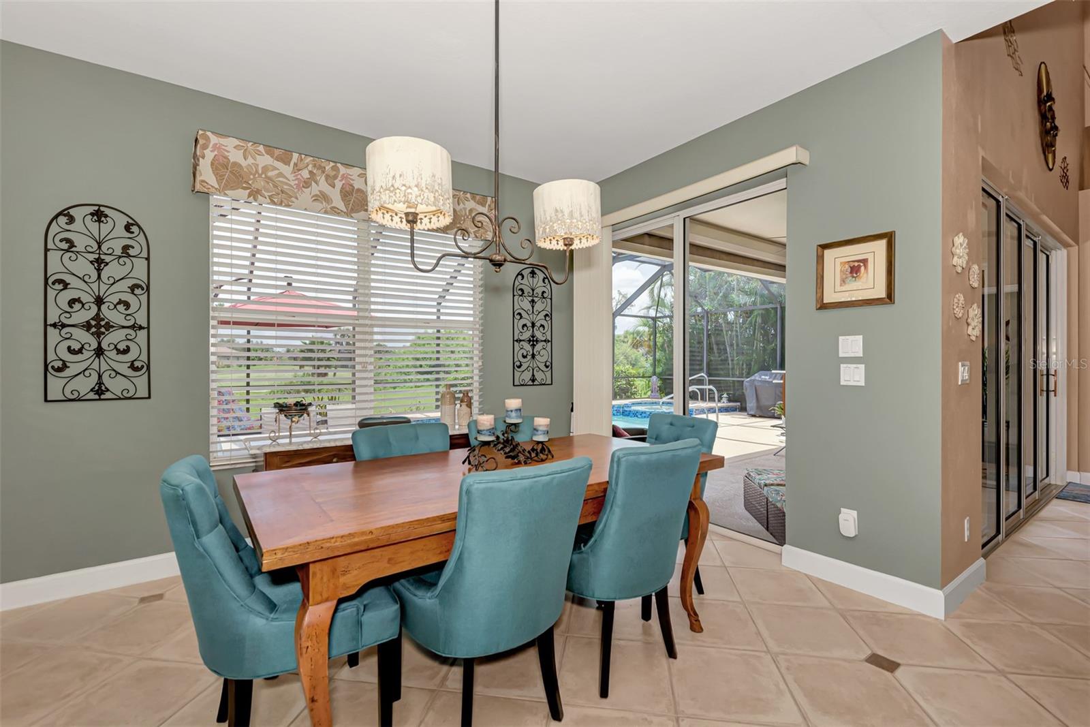
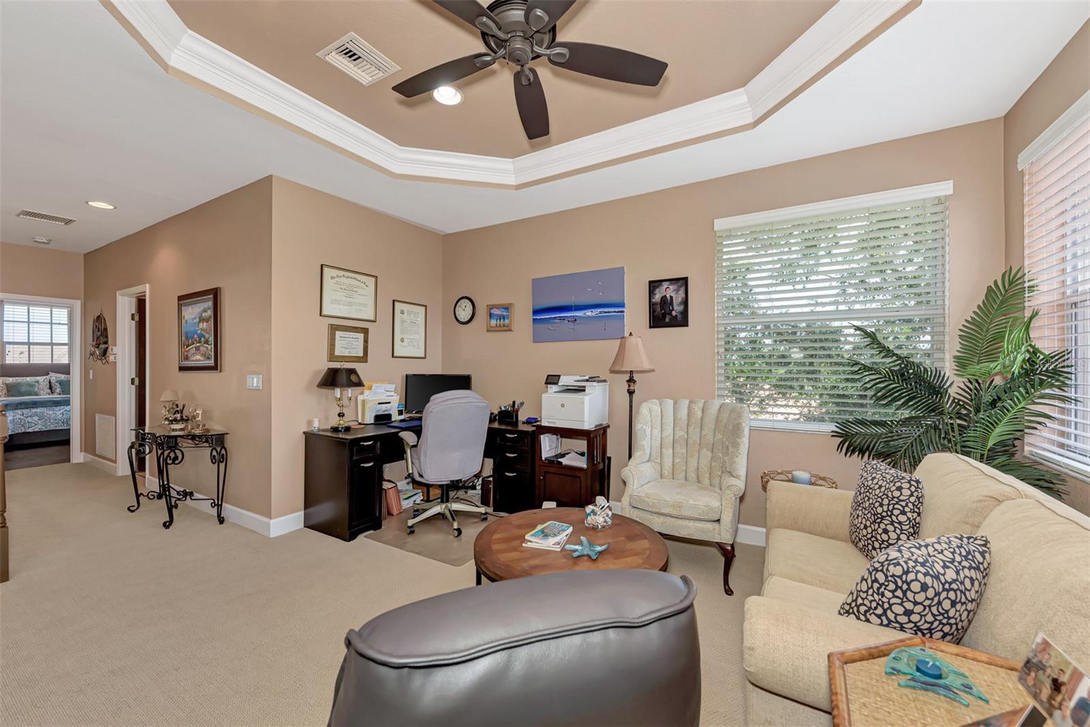
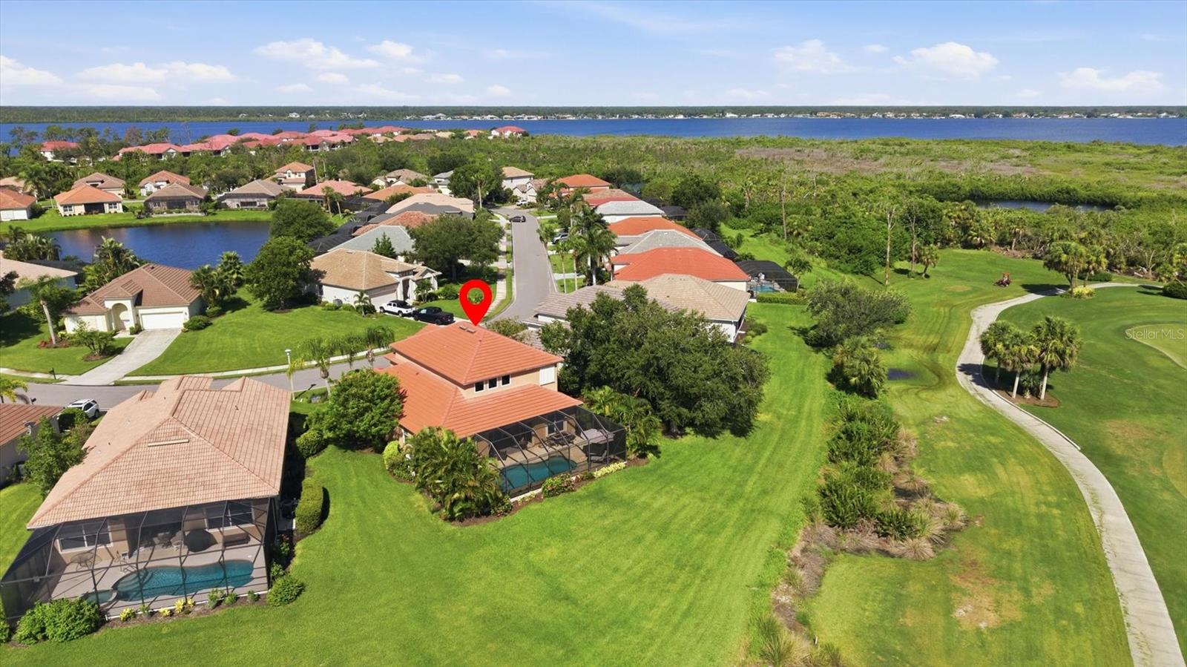
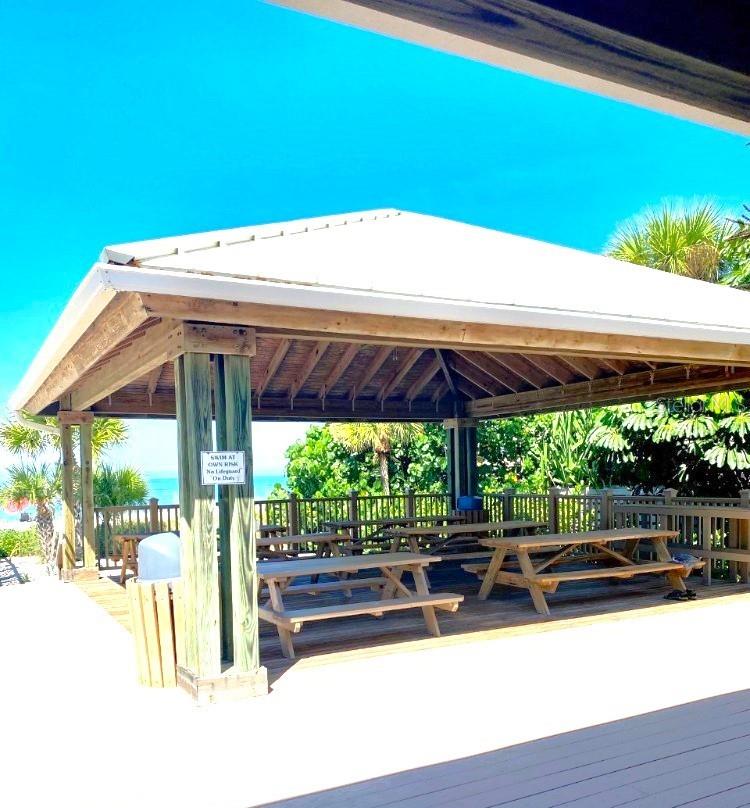
Beautifully updated and move-in ready, this Riverwood golf-course home offers luxury living with a TRANSFERABLE BEACH CLUB MEMBERSHIP, NEW ROOF, resurfaced pool & spa, freshly repainted exterior, and NEW brick patios on the lanai and pool deck. Enjoy serene views of the 14th fairway from spacious indoor and outdoor living areas. The redesigned kitchen features granite counters, newer cabinetry, tiled backsplash, and stainless appliances. The first-floor primary suite includes luxury plank flooring, dual walk-in closets, and a spa-style bath with soaking tub and walk-in shower, plus direct access to the lanai and pool. A flexible guest room/office and half bath complete the main level. Upstairs, a striking wood banister leads to a loft, two bedrooms, and a full bath with granite vanity and walk-in shower. Outdoors, relax in the heated saltwater pool and spa, enjoy expanded brick-paver patios, and take advantage of the included lanai/pool furniture. Riverwood offers award-winning golf, resort pools, fitness, pickleball, tennis, dog parks, and vibrant social activities. Close to Gulf beaches, Charlotte Harbor, Punta Gorda, Englewood, Boca Grande, and Sunseeker Resort. Live the Florida lifestyle you’ve been dreaming of. Call for a showing today!
/u.realgeeks.media/ateamsarasota/header.png)
Additional Information
- Taxes
- $1,621
- HOA Fee
- $360
- Amenity/Rec Fee
- Riverwood Golf Club is privately owned. Memberships Available. See www.riverwoodgc.com for details. Riverwood Beach Club is a sep. membership & There is a waitlist for memberships. See www.riverwoodcdd.org for info. BUNDLED INTERNET & OPTIONAL VIDEO/TV.
- Year Built
- 2004
- Construction
- Block, Stucco
- Living Area
- 2,587
- Acres
- 0.28
- Hoa Fee
- $360
- Interior Features
- Ceiling Fans(s), High Ceilings, In Wall Pest System, Open Floorplan, Primary Bedroom Main Floor, Solid Surface Counters, Solid Wood Cabinets, Tray Ceiling(s), Walk-In Closet(s), Window Treatments
- Amenities
- Clubhouse, Fence Restrictions, Fitness Center, Gated, Optional Additional Fees, Park, Pickleball Court(s), Pool, Recreation Facilities, Security, Spa/Hot Tub, Tennis Court(s)
- Cooling
- Central Air
- Heating
- Central, Electric
- Parking
- Driveway, Garage Door Opener
- Garage Spaces
- 2
- Garage Description
- 2 Car Garage
- Exterior Features
- Gray Water System, Hurricane Shutters, Sliding Doors
- View
- Golf Course
- Sewer
- Public Sewer
- Pool Description
- Gunite, Heated, In Ground, Salt Water, Screen Enclosure
- Stories
- 2
- Pets
- Yes
Listing courtesy of RIVERWOOD REALTY.
Mortgage Calculator
All listing information is deemed reliable but not guaranteed and should be independently verified through personal inspection by appropriate professionals. Listings displayed on this website may be subject to prior sale or removal from sale. Availability of any listing should always be independently verified. Listing information is provided for consumer personal, non-commercial use, solely to identify potential properties for potential purchase. All other use is strictly prohibited and may violate relevant federal and state law. Data last updated on