9116 Walcott Lane, Sarasota, FL 34240
- $629,000
- 4
- BD
- 3
- BA
- 2,557
- SqFt




- List Price
- $629,000
- Status
- ACTIVE
- MLS#
- G5116253
- Bedrooms
- 4
- Bathrooms
- 3
- Half-baths
- 1
- Living Area
- 2,557
- Subdivision
- Bungalow Walk Lakewood Ranch Neighborhood
Property Description
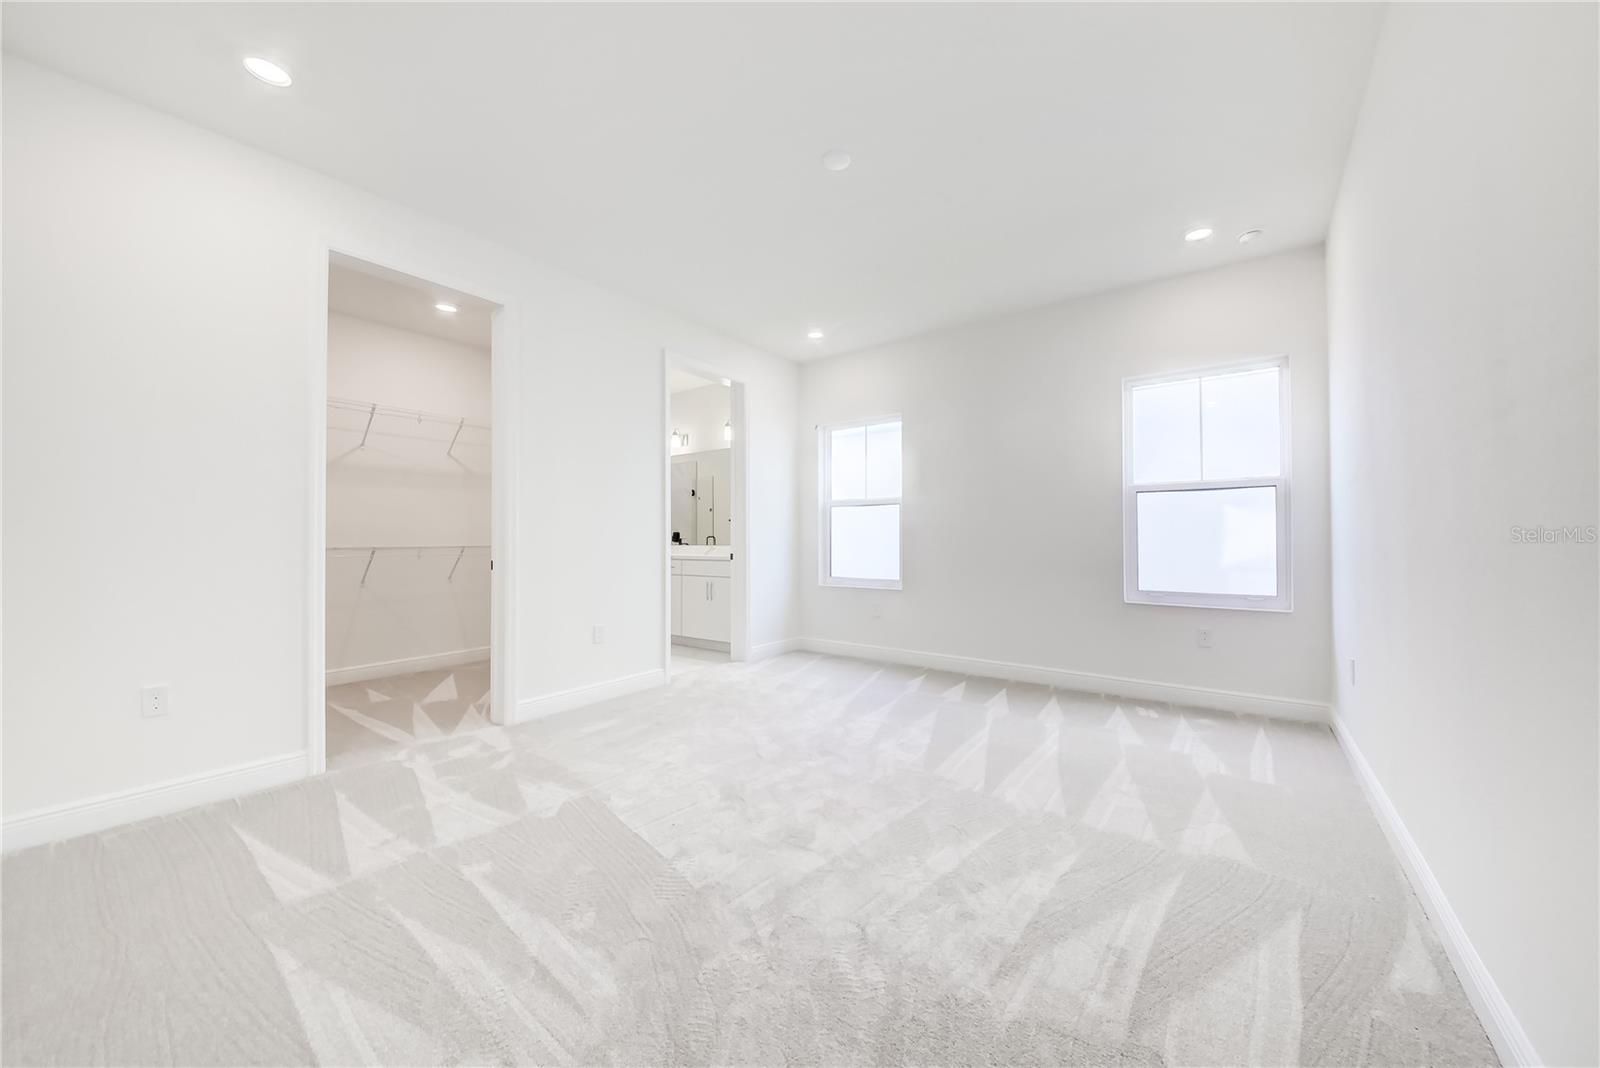
Under Construction. The Pemberly Model – your dream home at Bungalow Walk, Lakewood Ranch, FL. This beautiful 4-bedroom, 2.5-bathroom bungalow offers a spacious 2,557 sq. ft. living area with a 2-car garage and a charming front porch. On the first floor, you'll find a generous Great Room, perfect for entertaining or relaxing with family, and a Dining Area ideal for hosting dinner parties. The Primary Bedroom provides a serene retreat with a walk-in closet and a private bath. The floor also features a Covered Patio for enjoying outdoor living in comfort and a conveniently located Laundry Room near the garage. Upstairs, the second floor boasts a versatile Loft space that can be used as a home office, play area, or additional lounge. There are three additional bedrooms, with Bedroom 2 and Bedroom 3 offering spacious accommodations with walk-in closets, and Bedroom 4 providing ample room for guests or a growing family. Living in this community comes with fantastic perks, including lawn maintenance to keep your yard pristine without the hassle, and access to a community pool and dog park for relaxation and socializing with neighbors and pets. Located in the heart of Tampa Bay and Sarasota, Bungalow Walk at Lakewood Ranch offers the best of both worlds – modern living and timeless design. Spanning approximately 31,000 acres in Manatee and Sarasota counties, this planned community provides access to everything you need. Discover the perfect blend of comfort and convenience at The Pemberly. Welcome home!
/u.realgeeks.media/ateamsarasota/header.png)
Additional Information
- Taxes
- $1,800
- HOA Fee
- $197
- Year Built
- 2026
- Construction
- Block, Cement Siding
- Living Area
- 2,557
- Acres
- 0.07
- Hoa Fee
- $197
- Interior Features
- Living Room/Dining Room Combo, Open Floorplan, Primary Bedroom Main Floor, Split Bedroom, Stone Counters, Thermostat, Walk-In Closet(s)
- Amenities
- Fence Restrictions, Park, Playground, Pool
- Cooling
- Central Air
- Heating
- Central
- Parking
- Alley Access, Garage Door Opener, Garage Faces Rear
- Garage Spaces
- 2
- Garage Description
- 2 Car Garage
- Exterior Features
- Rain Gutters, Sidewalk
- Sewer
- Public Sewer
- Pets
- Yes
Listing courtesy of OLYMPUS EXECUTIVE REALTY INC.
Mortgage Calculator
All listing information is deemed reliable but not guaranteed and should be independently verified through personal inspection by appropriate professionals. Listings displayed on this website may be subject to prior sale or removal from sale. Availability of any listing should always be independently verified. Listing information is provided for consumer personal, non-commercial use, solely to identify potential properties for potential purchase. All other use is strictly prohibited and may violate relevant federal and state law. Data last updated on