500 N Pennsylvania Avenue Unit G, Winter Park, FL 32789
- $349,500
- 2
- BD
- 1
- BA
- 709
- SqFt






- List Price
- $349,500
- Status
- ACTIVE
- MLS#
- G5117377
- Bedrooms
- 2
- Bathrooms
- 1
- Living Area
- 709
- Subdivision
- Village Condos
Property Description
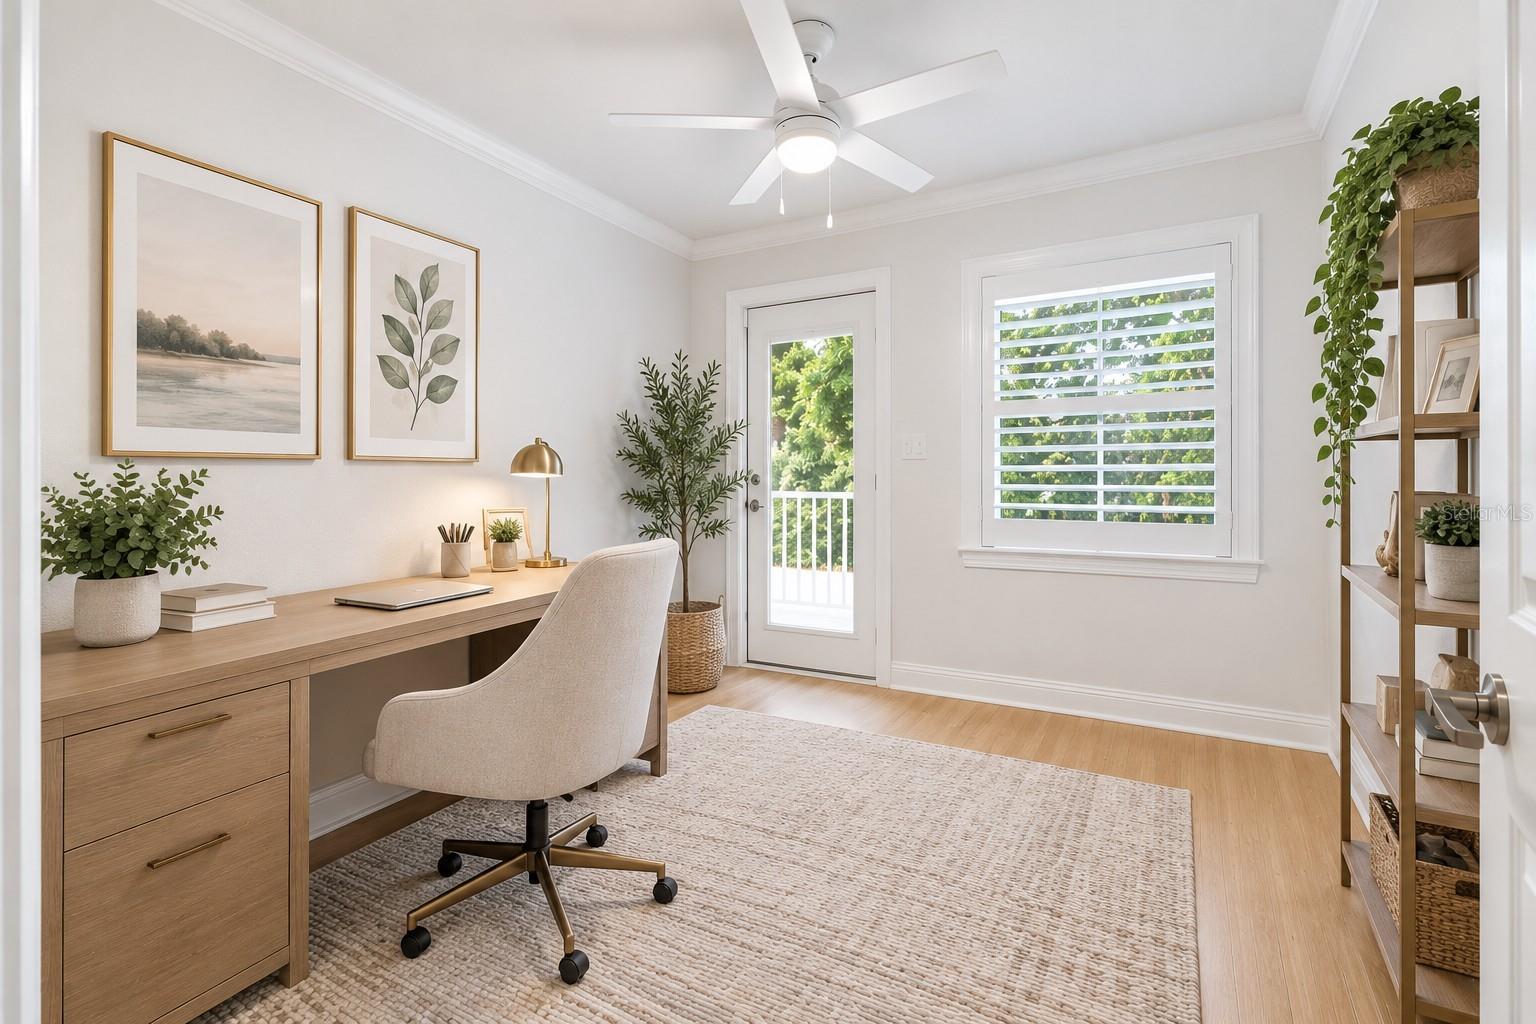
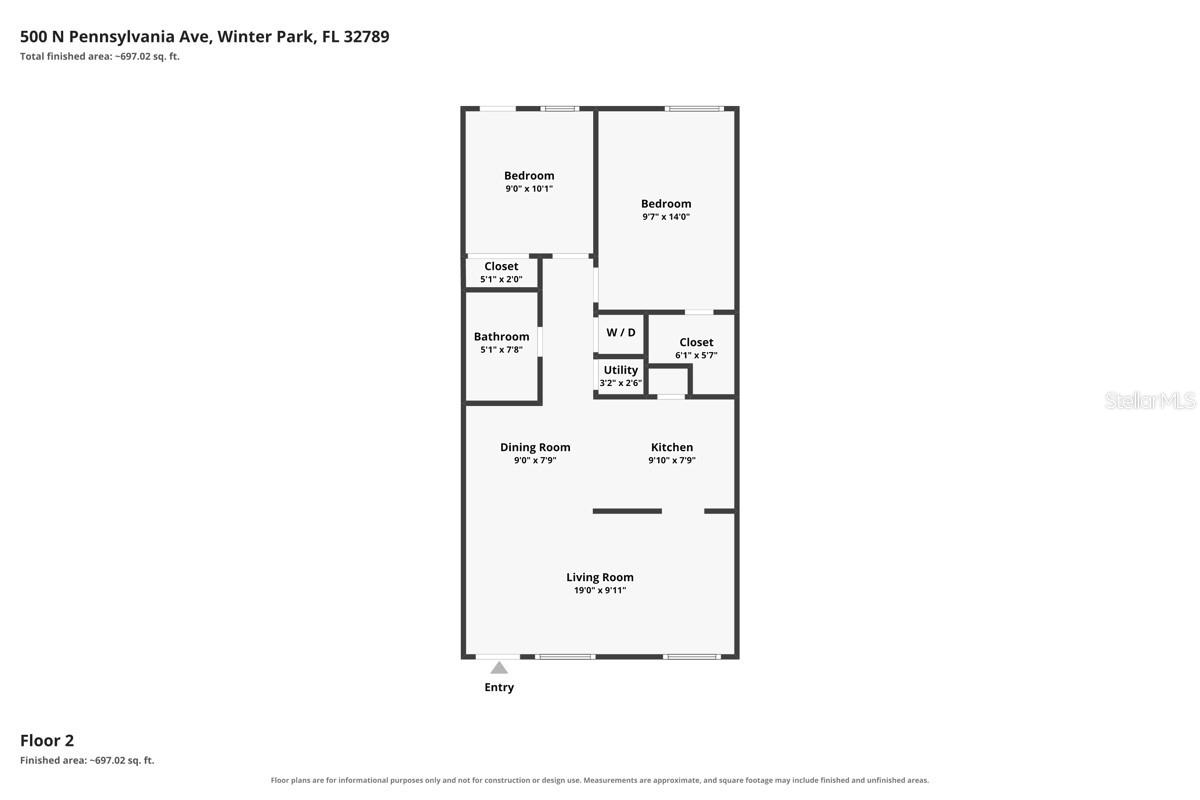
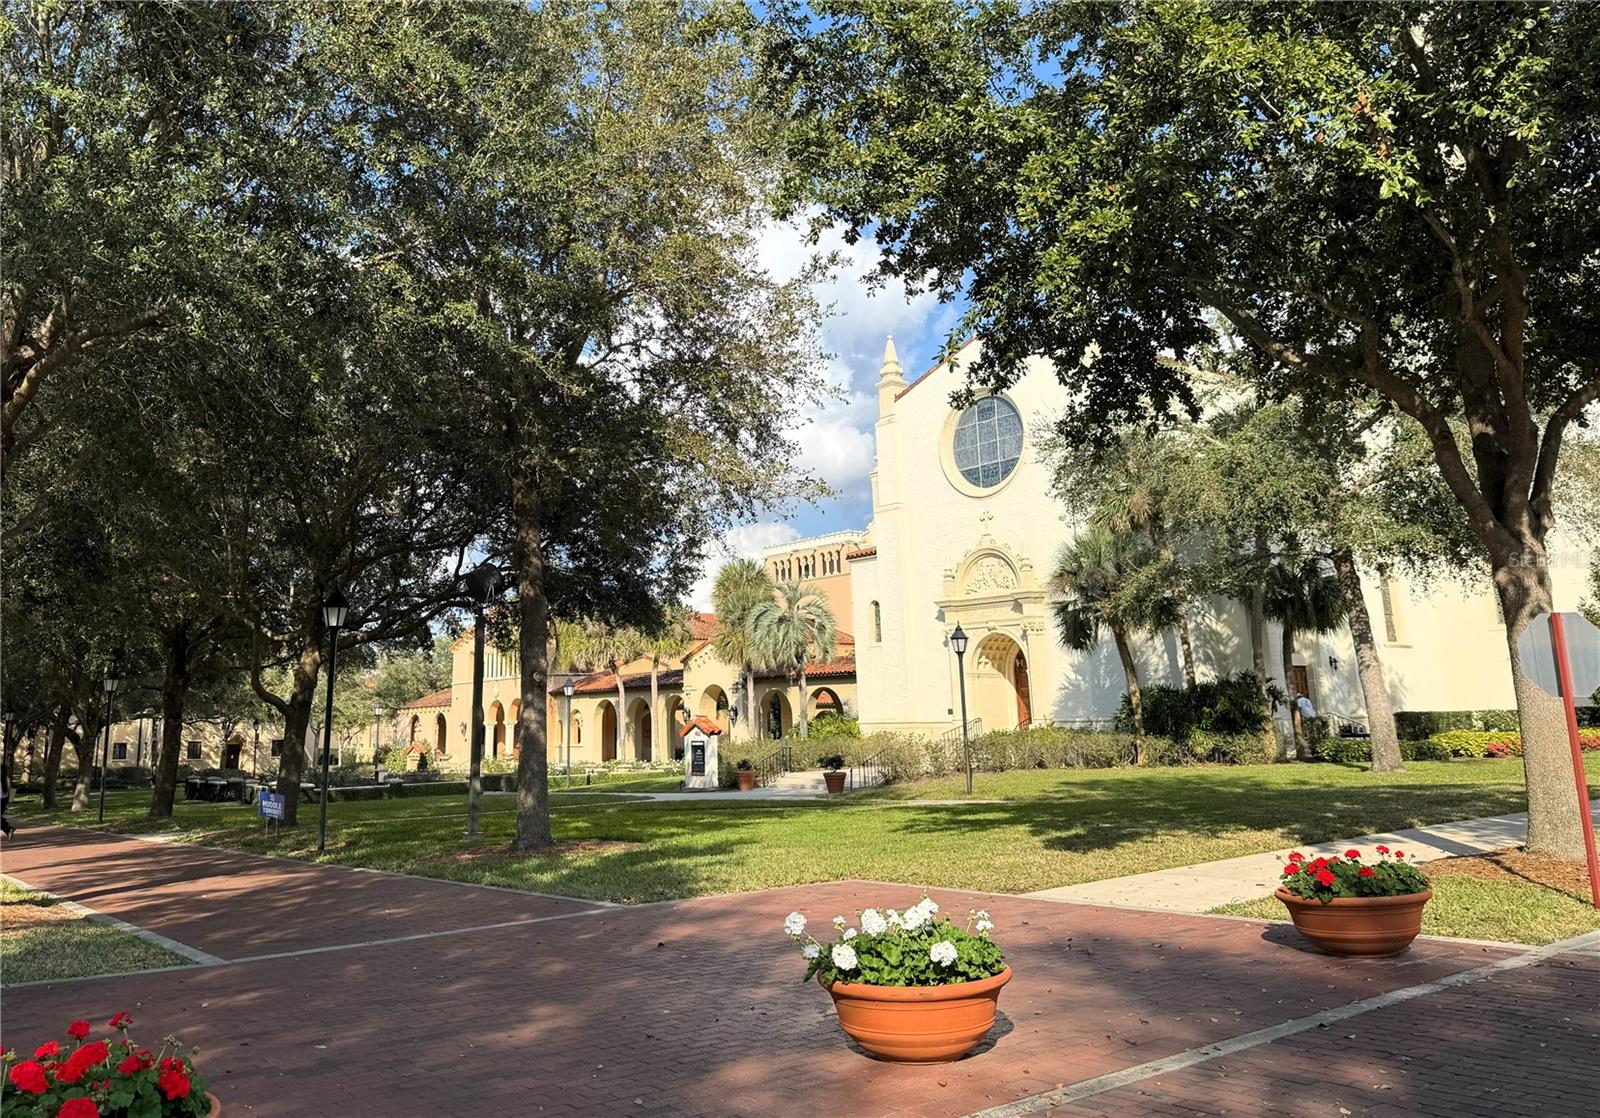
Virtually Staged. **Rare opportunity to own in the highly desired Downtown of Winter Park for under $350,000!** Enjoy the highly desired downtown Winter Park lifestyle with Park Avenue’s boutiques, restaurants, cafés, arts and culture, Rollins College, the Winter Park Train station, Casa Feliz, seasonal festivals and community events all just a short walk from your front door. This charming 2-bedroom, 1-bath condo offers an inviting open-concept living and dining area, along with a kitchen featuring granite countertops and convenient counter seating. Condo is highlighted with beautiful plantation shutters. Located within a charming, intimate condominium community, it offers a wonderful combination of comfort, location and low-maintenance living, all within an area known for its highly regarded Winter Park-area schools. Whether you’re searching for a primary residence, a second home, a great option for downsizing, or an investment property, this is your opportunity to own a piece of one of Central Florida’s most desirable cities. Imagine strolling to dinner on Park Avenue, meeting friends for coffee, walking to Rollins College, enjoying the beauty and history of Casa Feliz, browsing the shops, attending an art festival or catching the train — all without worrying about finding a parking space. Simply walk out your front door and enjoy the incredible lifestyle that makes Winter Park such a special place to call home. **Opportunities to own downtown Winter Park real estate at this price point are rare. Don’t miss your chance — schedule your private showing today before this one is sold. A location and lifestyle like this won’t last long!**
/u.realgeeks.media/ateamsarasota/header.png)
Additional Information
- HOA Fee
- $410
- Year Built
- 1981
- Construction
- Concrete, Stucco
- Living Area
- 709
- Acres
- 0.09
- Interior Features
- Ceiling Fans(s), Crown Molding, Kitchen/Family Room Combo, Living Room/Dining Room Combo, Open Floorplan, Solid Wood Cabinets, Stone Counters, Thermostat
- Cooling
- Central Air
- Heating
- Central, Electric
- Parking
- Assigned, Guest
- Exterior Features
- Lighting, Sidewalk
- Sewer
- Public Sewer
- Stories
- 2
- Pets
- Yes
Listing courtesy of OLYMPUS EXECUTIVE REALTY INC.
Mortgage Calculator
All listing information is deemed reliable but not guaranteed and should be independently verified through personal inspection by appropriate professionals. Listings displayed on this website may be subject to prior sale or removal from sale. Availability of any listing should always be independently verified. Listing information is provided for consumer personal, non-commercial use, solely to identify potential properties for potential purchase. All other use is strictly prohibited and may violate relevant federal and state law. Data last updated on