2600 Charlene Street, Punta Gorda, FL 33950
- $227,500
- 3
- BD
- 2
- BA
- 1,088
- SqFt









- List Price
- $227,500
- Status
- ACTIVE
- MLS#
- N6143651
- Price Change
- ▼ $7,400 1779171864
- Bedrooms
- 3
- Bathrooms
- 2
- Living Area
- 1,088
- Subdivision
- Lake Emma
Property Description
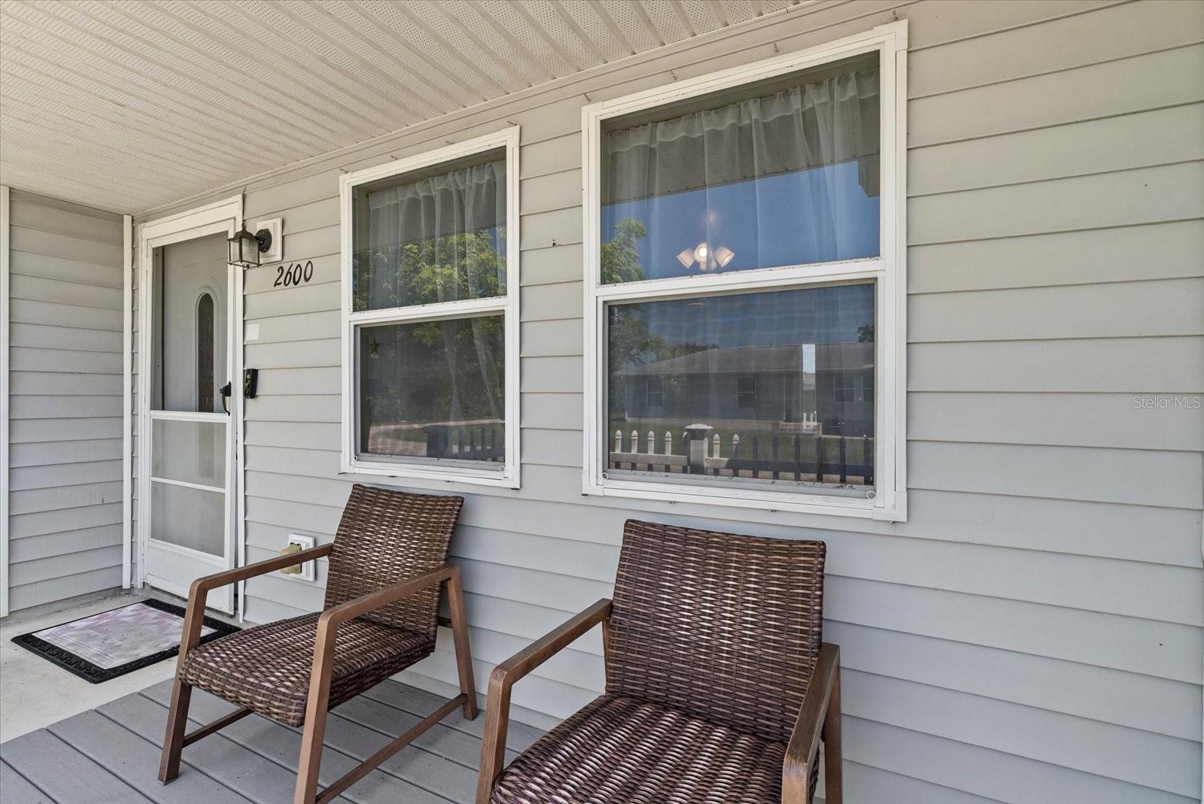
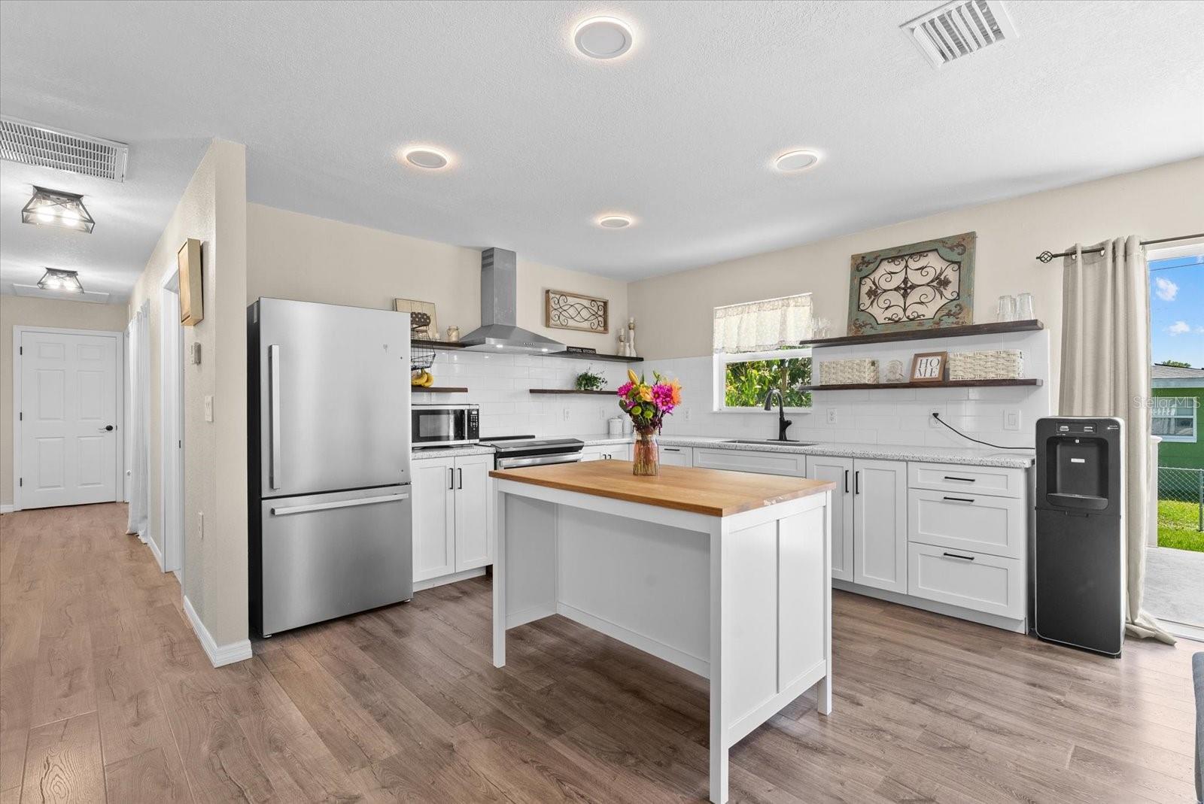
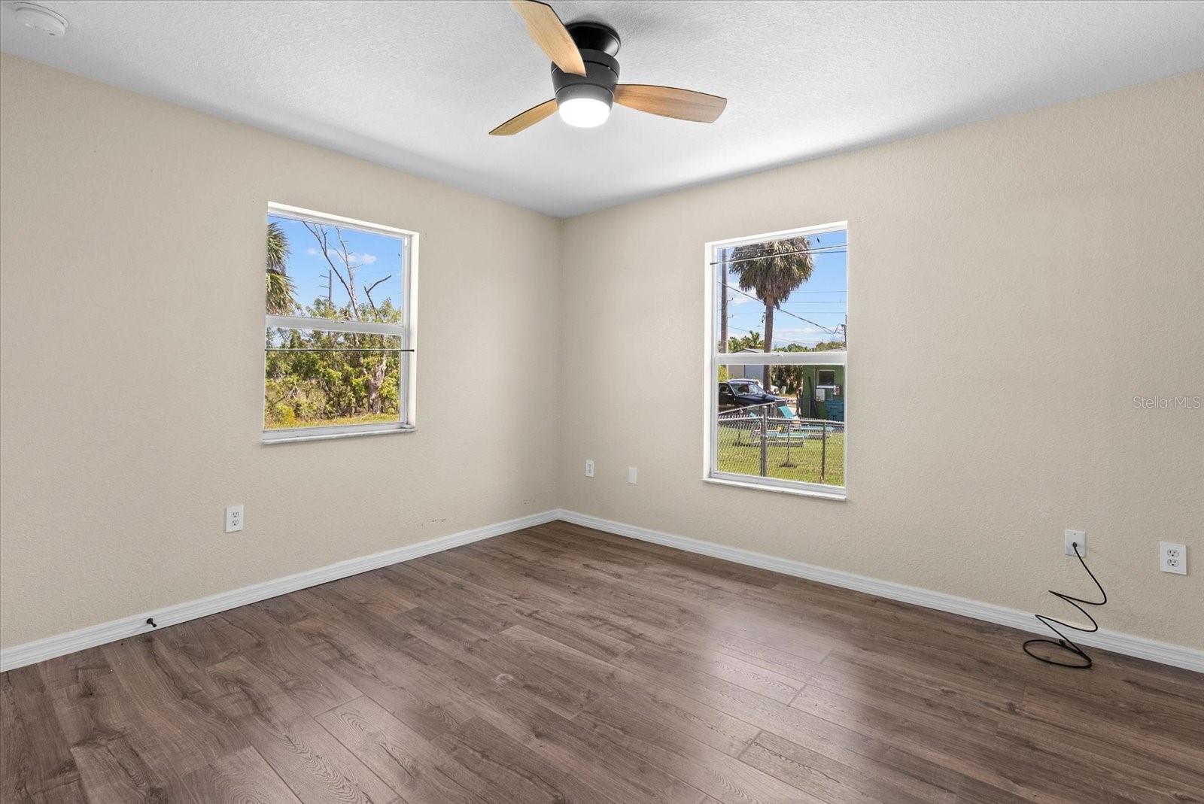
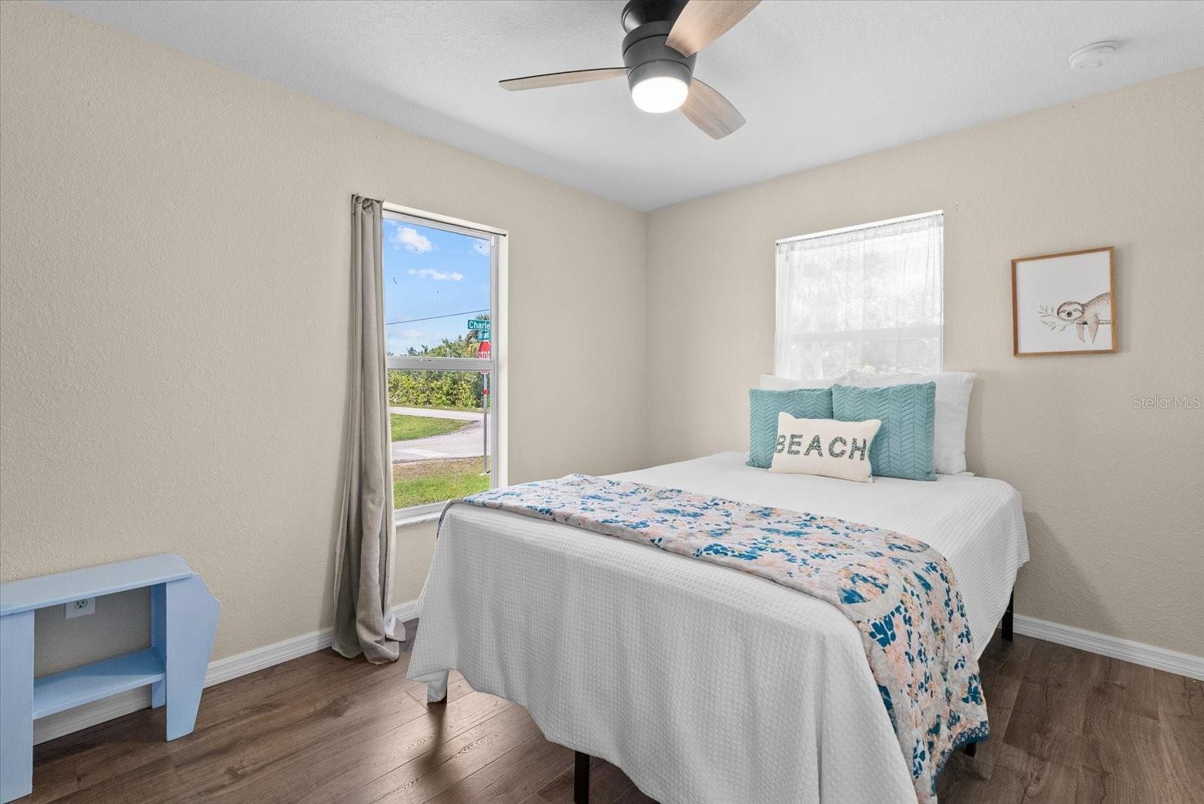
NEWER ROOF AND HVAC! RENOVATED IN 2024! FULLY FENCED BACKYARD! Whether you are a first-time homebuyer searching for a move in ready home or an investor looking to expand your portfolio, this updated 3-bedroom, 2-bath Punta Gorda property offers an appealing combination of value, location and low maintenance living. Major improvements include a NEW ROOF in 2022, NEW HVAC in 2024 and renovations completed in 2024, helping reduce the need for immediate costly updates. Situated on a spacious corner lot, the home features an open concept kitchen, living and dining area designed for comfortable everyday living and entertaining. The kitchen includes a vented range hood that exhausts to the exterior, an upgrade rarely found at this price point. The primary bedroom offers a walk-in closet and private en-suite bathroom, while two additional bedrooms provide flexibility for family, guests, a home office or rental needs. Outdoor living is equally inviting, with a west facing front porch for enjoying Florida sunsets and an east facing backyard deck ideal for morning coffee or shaded afternoon gatherings. The fully fenced backyard provides space for pets, recreation and entertaining, it even has a full grown producing mango tree!. Conveniently located approximately 1.5 miles from historic downtown Punta Gorda, 2 miles from Fishermen’s Village and 3 miles from Punta Gorda Airport, with easy access to waterfront parks, shopping, dining and I-75. Move in and make it your own, or explore its potential as a seasonal or long-term rental!

Additional Information
- Year Built
- 2009
- Construction
- Vinyl Siding, Frame
- Living Area
- 1,088
- Acres
- 0.18
- Interior Features
- Ceiling Fans(s), Kitchen/Family Room Combo, Living Room/Dining Room Combo, Open Floorplan, Primary Bedroom Main Floor, Solid Surface Counters, Thermostat
- Cooling
- Central Air
- Heating
- Central, Electric
- Parking
- Driveway, Garage Door Opener, Ground Level
- Garage Spaces
- 1
- Garage Description
- 1 Car Garage
- Exterior Features
- Hurricane Shutters, Private Mailbox
- Sewer
- Aerobic Septic
- Stories
- 1
- Pets
- Yes
Listing courtesy of KELLER WILLIAMS ISLAND LIFE REAL ESTATE.
How much is your home worth?
...get instant property value now!
Mortgage Calculator
All listing information is deemed reliable but not guaranteed and should be independently verified through personal inspection by appropriate professionals. Listings displayed on this website may be subject to prior sale or removal from sale. Availability of any listing should always be independently verified. Listing information is provided for consumer personal, non-commercial use, solely to identify potential properties for potential purchase. All other use is strictly prohibited and may violate relevant federal and state law. Data last updated on