3110 61st Drive E, Ellenton, FL 34222
- $458,000
- 4
- BD
- 4
- BA
- 2,900
- SqFt






- List Price
- $458,000
- Status
- ACTIVE
- MLS#
- N6143901
- Price Change
- ▼ $3,000 1781823812
- Bedrooms
- 4
- Bathrooms
- 4
- Half-baths
- 1
- Living Area
- 2,900
- Subdivision
- Breakwater
Property Description
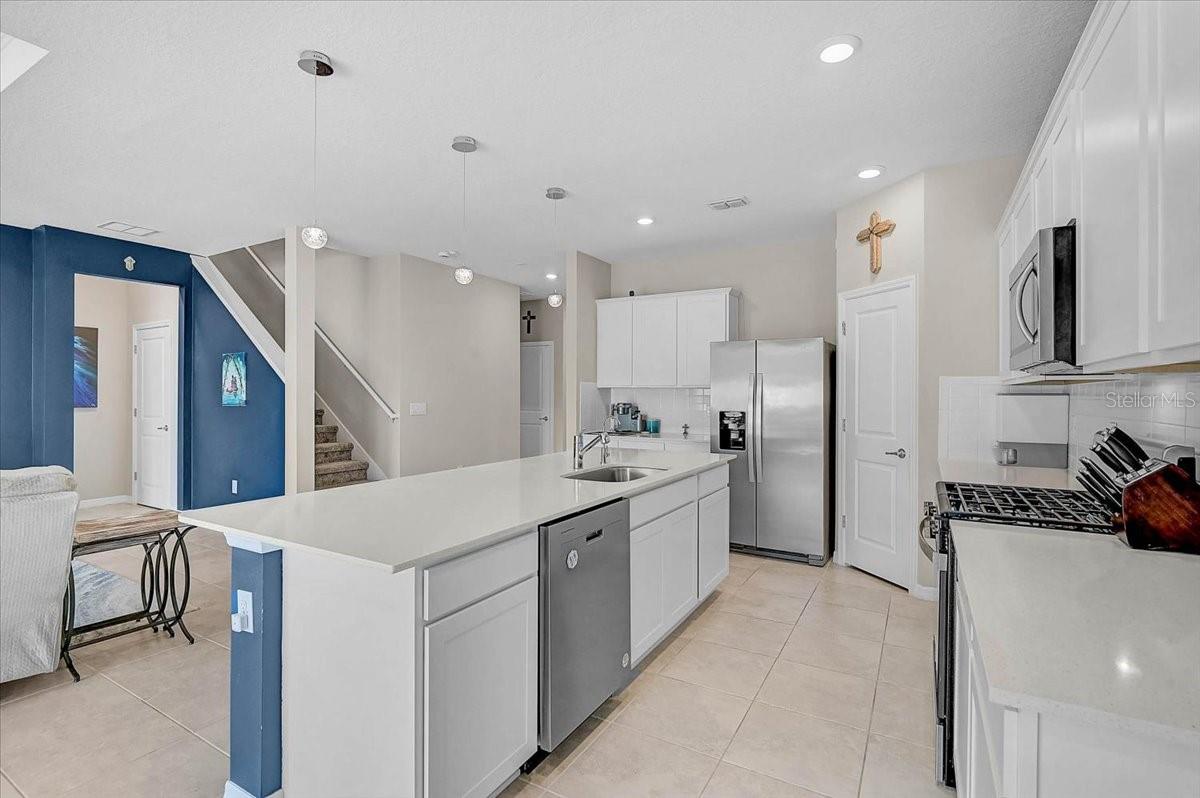
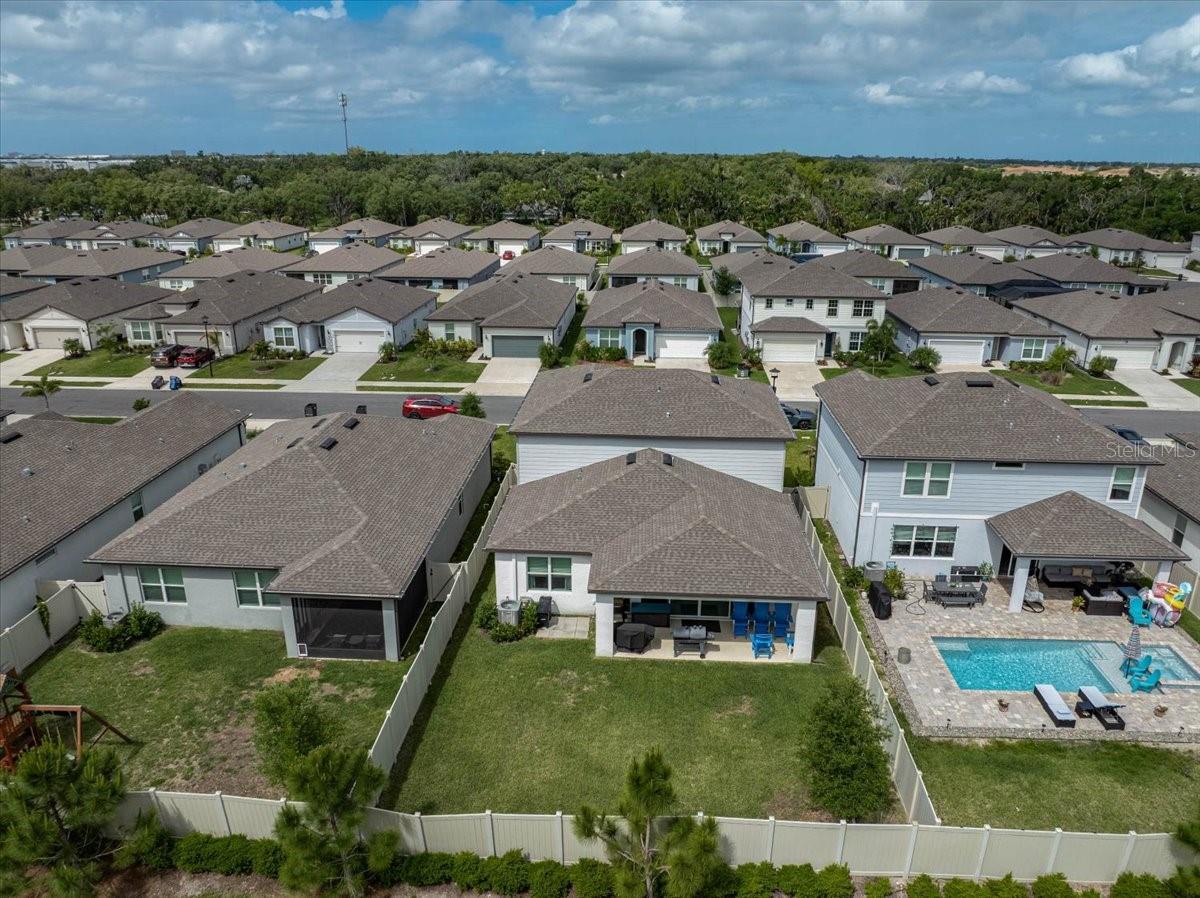
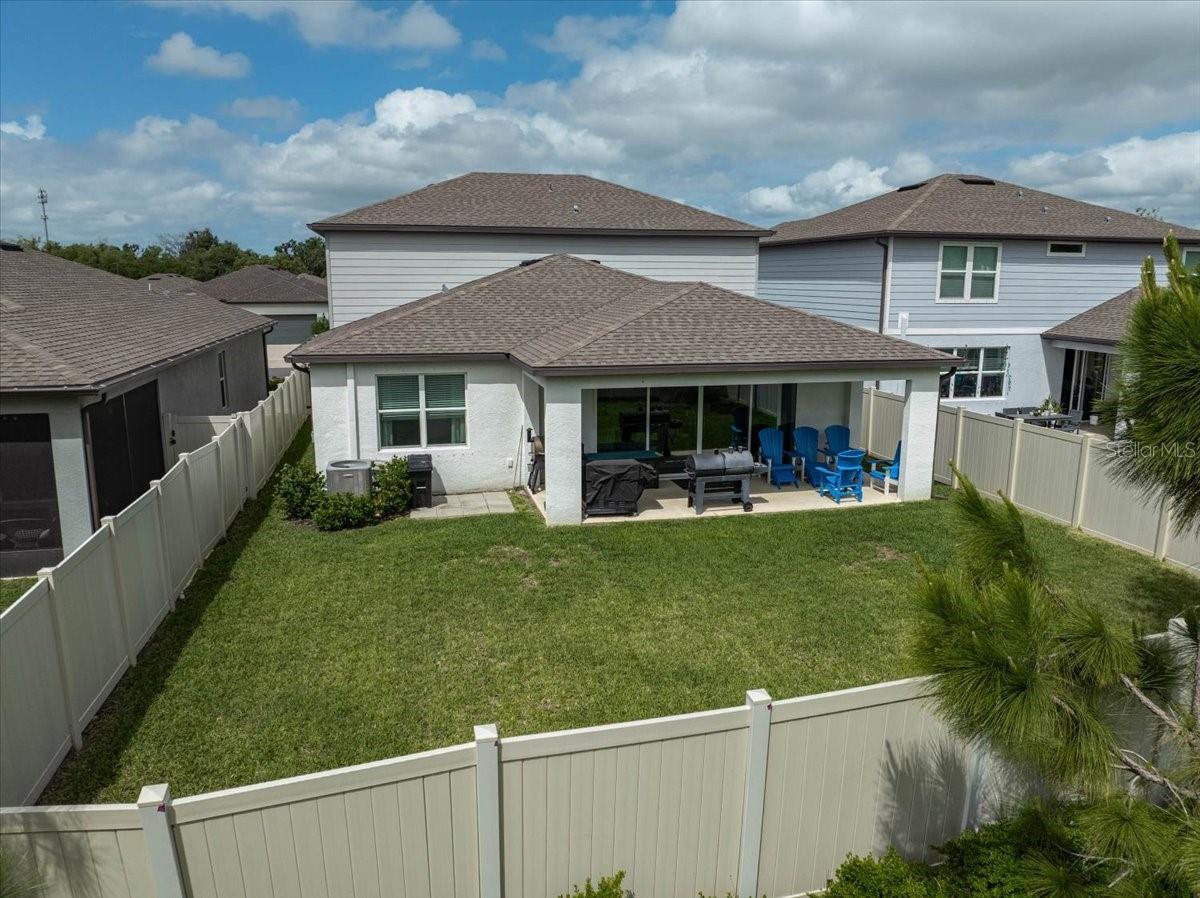
Welcome to 3110 61st Dr E in Ellenton, a thoughtfully designed four-bedroom, three-and-a-half-bath home offering a blend of style and functionality. The upgraded kitchen features white cabinetry, quartz countertops, a tile backsplash, stainless steel appliances, a spacious center island, and a walk-in pantry, all opening to the main living areas for easy flow and everyday living. The first floor includes a private primary suite, an enclosed flex room ideal for a home office or study, and a convenient laundry room with washer and dryer. Step outside to an oversized covered lanai, providing a great space for relaxing or entertaining. Upstairs, a versatile loft offers additional living space suited for a variety of needs. Additional features include an epoxied garage floor, reverse osmosis water system, updated front landscaping, and window coverings throughout. The hurricane shutters are kevlar fabric for extra peace of mind! Conveniently located near major roadways, shopping, dining, and everyday amenities, this home offers comfort, flexibility, and modern finishes in a desirable location.
/u.realgeeks.media/ateamsarasota/header.png)
Additional Information
- HOA Fee
- $137
- Year Built
- 2023
- Construction
- Block, Frame
- Living Area
- 2,900
- Acres
- 0.13
- Hoa Fee
- $137
- Interior Features
- In Wall Pest System, Kitchen/Family Room Combo, Open Floorplan, Thermostat, Walk-In Closet(s)
- Cooling
- Central Air
- Heating
- Central, Heat Pump
- Garage Spaces
- 2
- Garage Description
- 2 Car Garage
- Exterior Features
- Hurricane Shutters, Rain Gutters, Sidewalk, Sliding Doors
- Sewer
- Public Sewer
- Stories
- 2
- Pets
- Yes
Listing courtesy of KELLER WILLIAMS ON THE WATER S.
Mortgage Calculator
All listing information is deemed reliable but not guaranteed and should be independently verified through personal inspection by appropriate professionals. Listings displayed on this website may be subject to prior sale or removal from sale. Availability of any listing should always be independently verified. Listing information is provided for consumer personal, non-commercial use, solely to identify potential properties for potential purchase. All other use is strictly prohibited and may violate relevant federal and state law. Data last updated on