1538 Keyhole Street, North Port, FL 34288
- $405,000
- 3
- BD
- 2
- BA
- 1,920
- SqFt




- List Price
- $405,000
- Status
- ACTIVE
- MLS#
- N6143973
- Price Change
- ▼ $15,000 1784311811
- Bedrooms
- 3
- Bathrooms
- 2
- Living Area
- 1,920
- Subdivision
- Port Charlotte Sub
Property Description
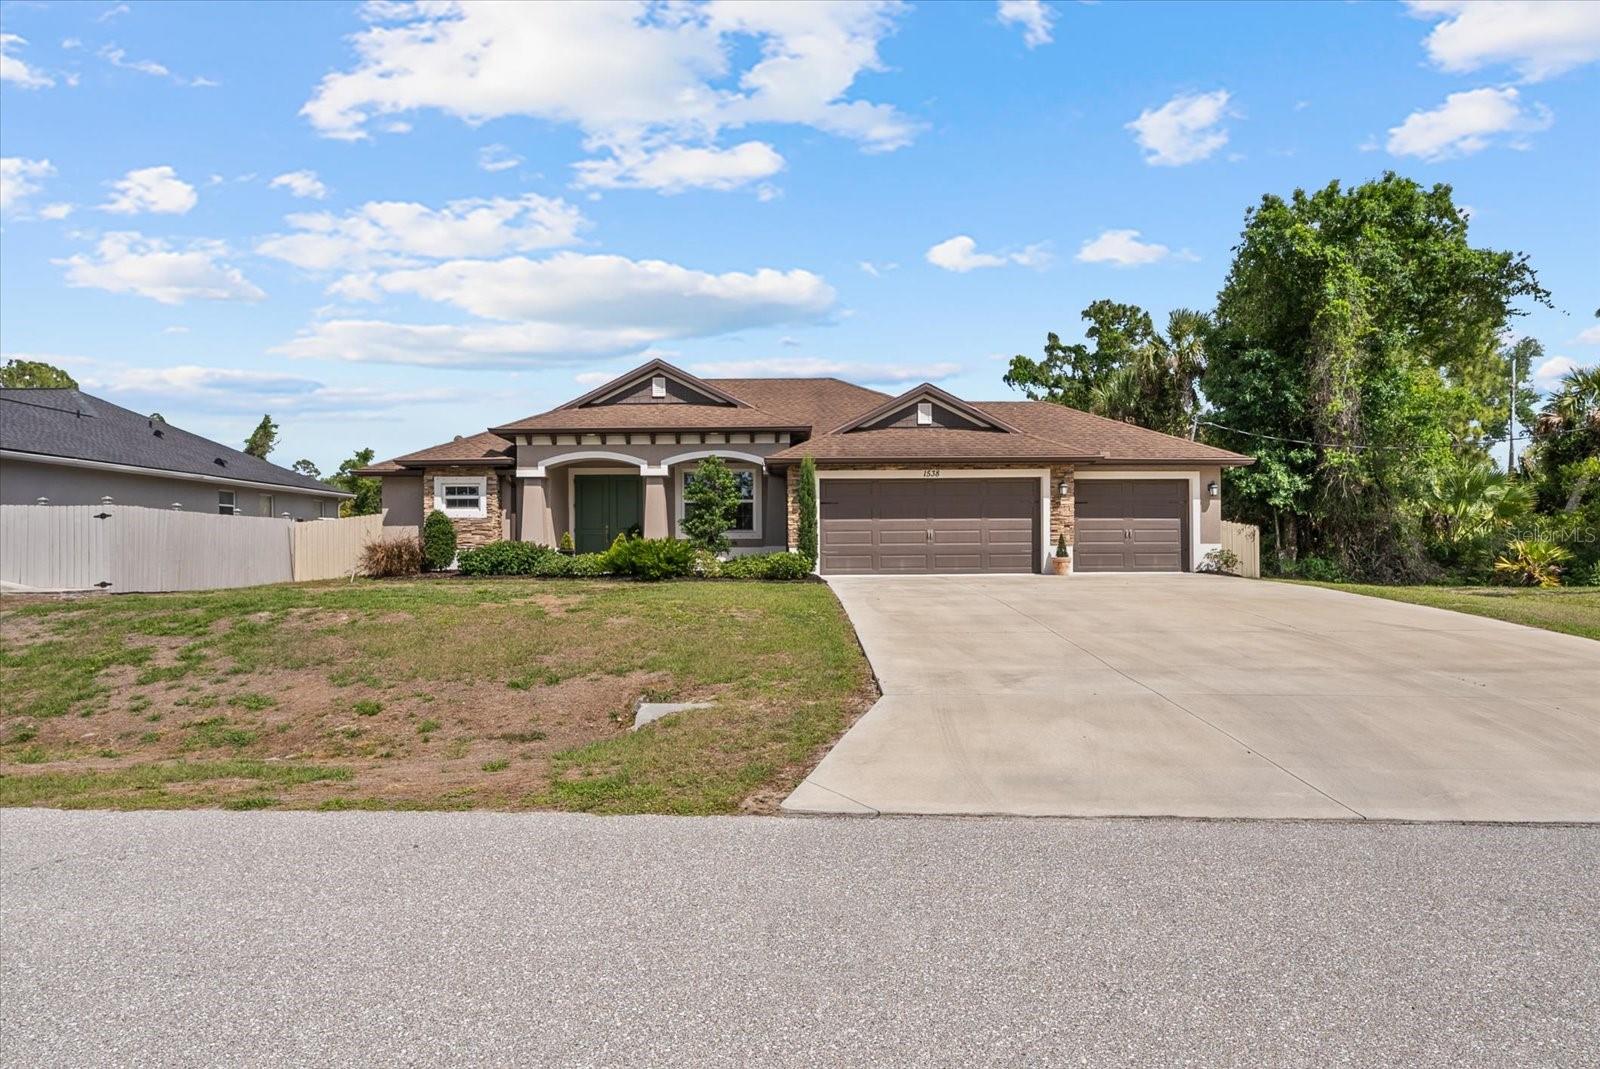
Welcome to this beautifully appointed Zwiercan Homes residence, offering nearly 2,000 square feet of thoughtfully designed living space in a desirable North Port location. Created for both everyday living and entertaining, this 3-bedroom, 2-bath floor plan combines style, comfort, and functionality throughout. The open living area is enhanced by soaring tray ceilings, crown molding, and French doors that lead to an oversized patio with room for a pool. The private owner’s suite is situated on one side of the home and offers two walk-in closets, along with a spacious, spa-like en suite, and a transom window that fills the room with soft natural light. The chef’s kitchen is appointed with granite countertops, a tiled backsplash, and stainless steel appliances. Guest bedrooms and the secondary bath are positioned with a private entry off the kitchen, and the bath includes a walk-in shower for added accessibility. Situated on a spacious homesite with no deed restrictions and adjacent to vacant lots on the side and rear, the property offers exceptional privacy and flexibility. The exterior features upgraded landscaping, additional driveway space, a fully fenced perimeter, and a large three-car garage. An advanced water filtration system adds another layer of comfort and convenience. With its thoughtful layout, upgraded finishes, and prime location, this home is a standout opportunity in North Port. Schedule your private showing today!
/u.realgeeks.media/ateamsarasota/header.png)
Additional Information
- Year Built
- 2019
- Construction
- Block, Stucco
- Living Area
- 1,920
- Acres
- 0.25
- Interior Features
- Accessibility Features, Built-in Features, Ceiling Fans(s), Crown Molding, Eat-in Kitchen, High Ceilings, Kitchen/Family Room Combo, Living Room/Dining Room Combo, Open Floorplan
- Cooling
- Central Air
- Heating
- Central
- Garage Spaces
- 3
- Garage Description
- 3 Car Garage
- Exterior Features
- French Doors, Hurricane Shutters, Lighting, Rain Gutters
- Sewer
- Septic Tank
Listing courtesy of KELLER WILLIAMS ISLAND LIFE REAL ESTATE.
Mortgage Calculator
All listing information is deemed reliable but not guaranteed and should be independently verified through personal inspection by appropriate professionals. Listings displayed on this website may be subject to prior sale or removal from sale. Availability of any listing should always be independently verified. Listing information is provided for consumer personal, non-commercial use, solely to identify potential properties for potential purchase. All other use is strictly prohibited and may violate relevant federal and state law. Data last updated on