2362 Hagoplan Lane, North Port, FL 34288
- $289,900
- 3
- BD
- 2
- BA
- 1,552
- SqFt






- List Price
- $289,900
- Status
- ACTIVE
- MLS#
- N6144632
- Price Change
- ▼ $9,100 1789060145
- Bedrooms
- 3
- Bathrooms
- 2
- Living Area
- 1,552
- Subdivision
- Port Charlotte Sub
Property Description
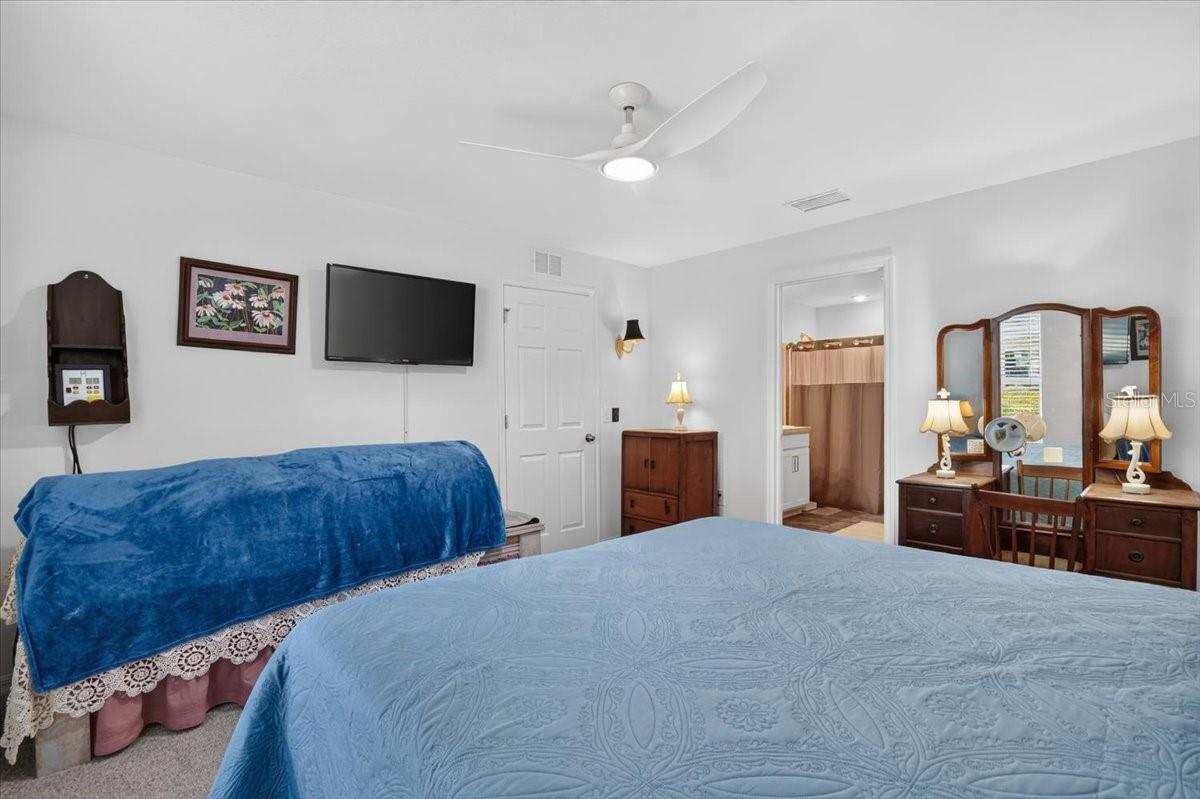
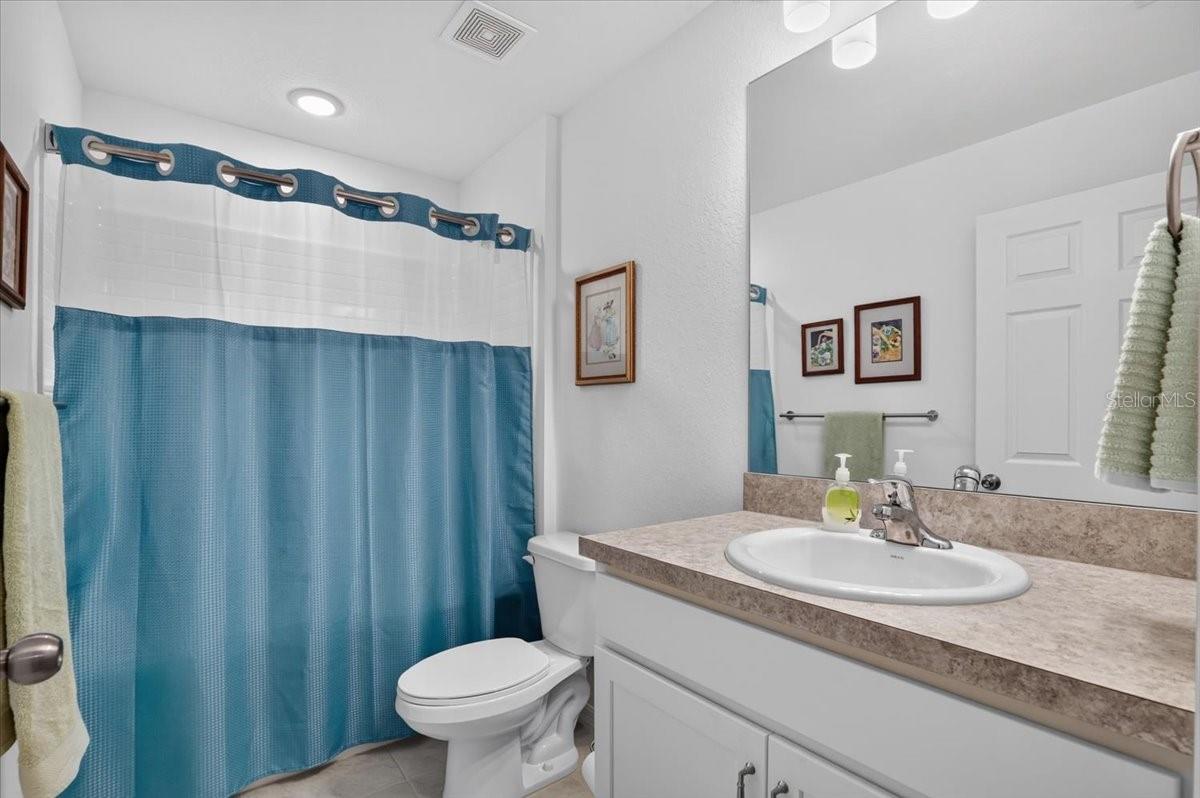
NEWER 2024 HOME- NO- HOA- NO CDD FEES! Move in ready without waiting for a new built & builder fees. This beautifully maintained Christopher Alan Home, Palm model features, 3 bedrooms, 2 bathrooms, 2 Car Garage and 1,552 sq. ft. of living space. Seller has taken pride for the caring of this home and could be flexible on move-in date. Situated on approximately 0.23 acres, the property provides room to enjoy outdoor living and Areca palms have been planted along the side and rear property lines to create a future tropical privacy buffer that will continue to mature and enhance the property. The spacious backyard offers ample room for a future pool, while the side yard provides additional space that may accommodate recreational vehicle parking. The open-concept floor plan offers bright living spaces, shaker cabinetry, stainless steel appliances, a spacious pantry, and a desirable split-bedroom layout designed for both comfort and privacy. This home features a complete hurricane protection package including hurricane impact windows, doors, and garage door, providing enhanced storm protection, energy efficiency, security, and peace of mind. The home also includes remaining transferable Maverick builder-backed warranty coverage for added buyer confidence. Additional upgrades include screened front and rear lanais, ceiling fans, window blinds throughout, added laundry room cabinetry, and a professionally installed whole-home water filtration and water softener system. Conveniently located near shopping, dining, parks, schools, and easy access to I-75, this move-in-ready North Port home is located in one of Southwest Florida’s fastest-growing communities. Welcome Home!
/u.realgeeks.media/ateamsarasota/header.png)
Additional Information
- Year Built
- 2024
- Construction
- Block, Stucco
- Living Area
- 1,552
- Acres
- 0.23
- Interior Features
- Ceiling Fans(s), Eat-in Kitchen, Kitchen/Family Room Combo, Open Floorplan, Primary Bedroom Main Floor
- Cooling
- Central Air
- Heating
- Electric
- Garage Spaces
- 2
- Garage Description
- 2 Car Garage
- Exterior Features
- Rain Gutters
- Sewer
- Septic Tank
- Pets
- Yes
Listing courtesy of EXIT KING REALTY.
Mortgage Calculator
All listing information is deemed reliable but not guaranteed and should be independently verified through personal inspection by appropriate professionals. Listings displayed on this website may be subject to prior sale or removal from sale. Availability of any listing should always be independently verified. Listing information is provided for consumer personal, non-commercial use, solely to identify potential properties for potential purchase. All other use is strictly prohibited and may violate relevant federal and state law. Data last updated on