6755 Tropicaire Boulevard, North Port, FL 34291
- $369,000
- 3
- BD
- 2
- BA
- 1,834
- SqFt




- List Price
- $369,000
- Status
- ACTIVE
- MLS#
- N6144642
- Bedrooms
- 3
- Bathrooms
- 2
- Living Area
- 1,834
- Subdivision
- Port Charlotte Sub
Property Description
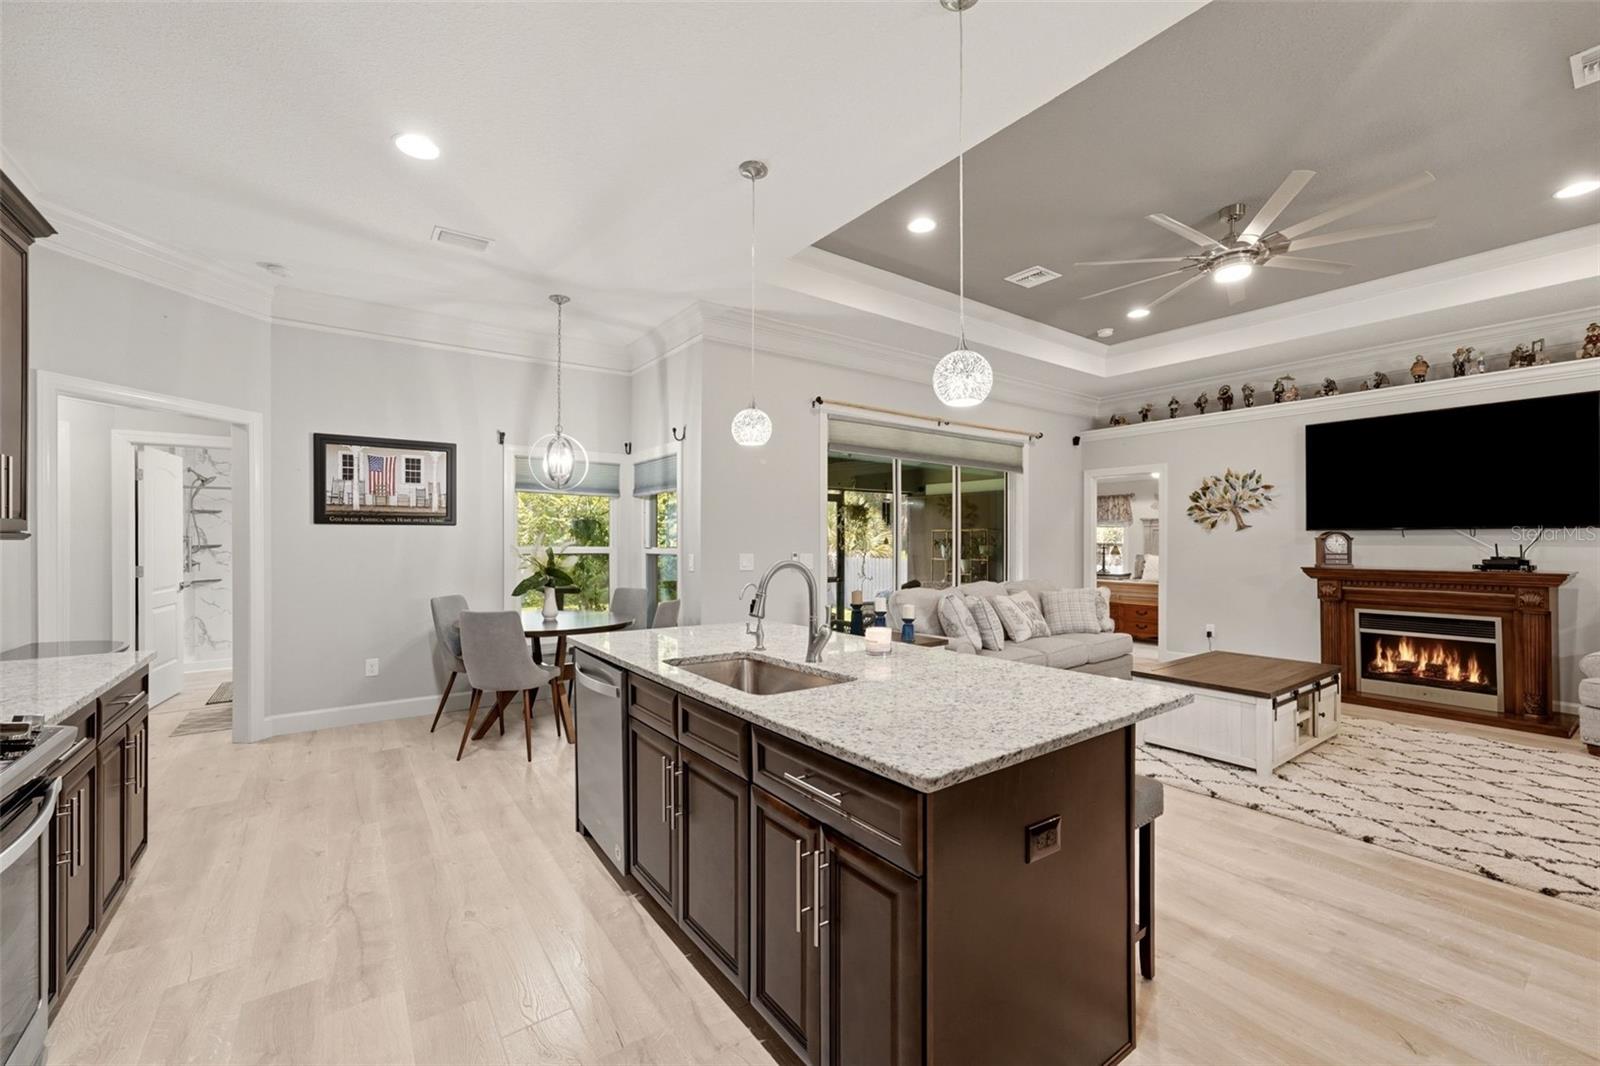
Virtually Staged. Built in 2020 and well cared for since, this 3 bedroom, 2 bathroom home sits on a quarter acre lot with no HOA and no CDD fees. Oversized front doors set the tone from the moment you arrive. The open floor plan flows from the foyer through the dining and living areas into the kitchen, accented by a tray ceiling, crown molding, and tall baseboards. Granite countertops tie the living space together. The primary suite sits privately on one side of the home, with a spa inspired bathroom featuring a doorless walk in shower, soaking tub, double vanity with a dedicated makeup area, and a walk in closet that genuinely impresses. On the opposite side, two additional bedrooms and a full bath offer flexibility, one currently used as a home office. An oversized laundry room includes a utility sink. Recent upgrades include a new water heater, new washer and dryer, water softener, and a whole home RO system. With Florida's abundant sunshine working in your favor, this home has solar panels in place. That means lower energy bills from day one and a smart head start on sustainable living in the Sunshine State. The south facing backyard offers plenty of room for a pool or expanded outdoor living. A sprinkler system, private well, septic (pumped April 2026), and a storage shed complete the package. Just 5 minutes from the new Sarasota Memorial Hospital and the upcoming Detwiler's Farm Market (2028), and centrally located for easy access to Sarasota, Punta Gorda, and Fort Myers airports. Move in ready. Thoughtfully upgraded. Perfectly positioned. This is the one.
/u.realgeeks.media/ateamsarasota/header.png)
Additional Information
- Year Built
- 2020
- Construction
- Block, Stucco
- Living Area
- 1,834
- Acres
- 0.23
- Interior Features
- Ceiling Fans(s), Crown Molding, Eat-in Kitchen, High Ceilings, Kitchen/Family Room Combo, Open Floorplan, Stone Counters, Thermostat, Tray Ceiling(s), Walk-In Closet(s)
- Cooling
- Central Air
- Heating
- Electric
- Garage Spaces
- 2
- Garage Description
- 2 Car Garage
- Exterior Features
- Hurricane Shutters
- Sewer
- Septic Tank
- Stories
- 1
- Pets
- Yes
Listing courtesy of COLDWELL BANKER REALTY.
Mortgage Calculator
All listing information is deemed reliable but not guaranteed and should be independently verified through personal inspection by appropriate professionals. Listings displayed on this website may be subject to prior sale or removal from sale. Availability of any listing should always be independently verified. Listing information is provided for consumer personal, non-commercial use, solely to identify potential properties for potential purchase. All other use is strictly prohibited and may violate relevant federal and state law. Data last updated on