1170 Little Court, Englewood, FL 34223
- $850,000
- 2
- BD
- 2
- BA
- 1,252
- SqFt




- List Price
- $850,000
- Status
- ACTIVE
- MLS#
- N6145380
- Bedrooms
- 2
- Bathrooms
- 2
- Living Area
- 1,252
- Subdivision
- Englewood Shores
Property Description
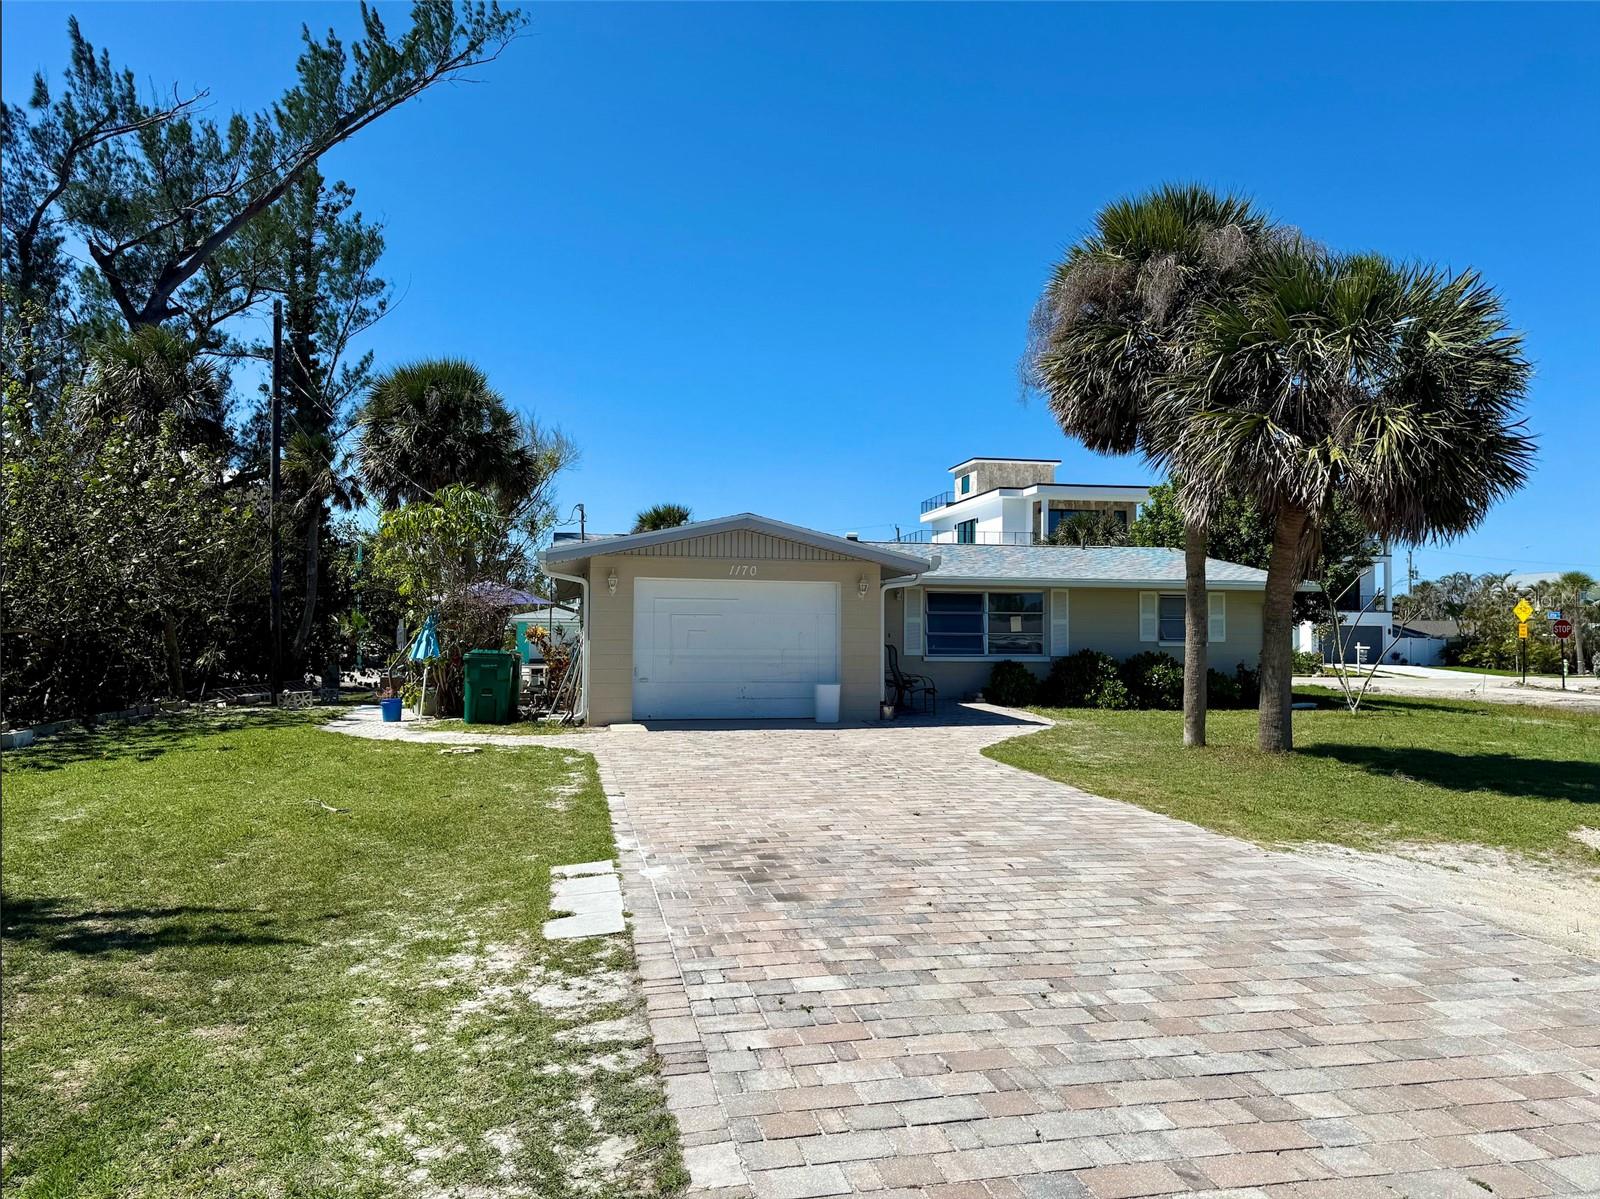
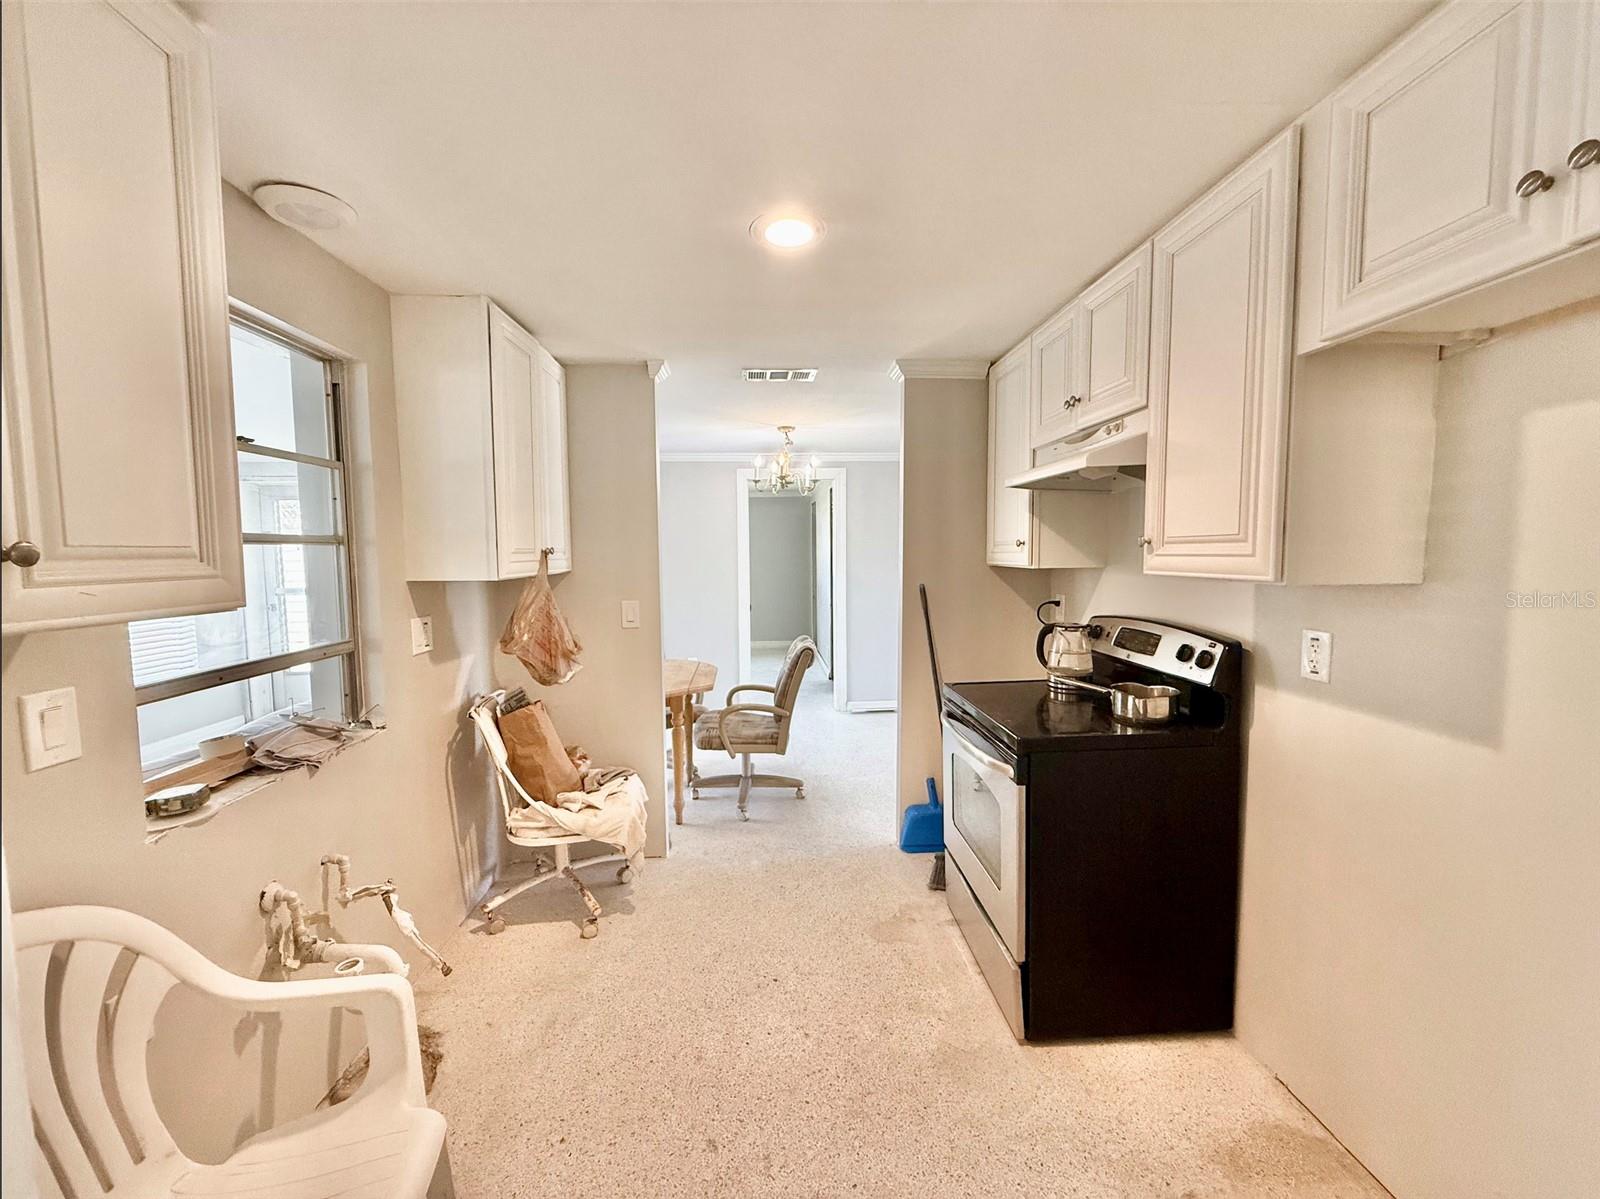
Prime Location! Coastal Charm with Privacy & Endless Potential! Just one block from the glistening shoreline and a quick 3-minute drive to Englewood Public Beach, this charming 2-bedroom, 2-bathroom, plus bonus room, 1-car garage home is a true retreat – offering both prime location and peaceful seclusion. Nestled on a 0.23-acre lot with no neighbors on the left, you’ll enjoy ultimate privacy—your own slice of paradise. The home is currently undergoing remodeling, allowing you to add your personal touch and bring your vision to life! Step inside to a spacious living room, offering plenty of room for relaxation and entertaining. The primary bedroom features ensuite bathroom with a standing shower, and walk-in closet, while also providing direct access to the spacious and bright Florida sunroom - a perfect spot to unwind and take in breathtaking sunsets. An additional bonus room serves as a versatile third bedroom, office, or den. The large backyard offers ample space for a future swimming pool or patio, allowing you to craft your dream outdoor oasis. Additional highlights include a brand-new roof installed in 2023, terrazzo flooring throughout, a fresh interior paint update, and an extended paved driveway. Plus, enjoy the convenience of city water and no HOA or CDD fees! Perfectly located just moments from vibrant restaurants, shopping, and coastal entertainment, this home blends beachside living with peaceful seclusion. Whether you’re looking for a permanent retreat or an investment opportunity, this property is ready for your vision!
/u.realgeeks.media/ateamsarasota/header.png)
Additional Information
- Year Built
- 1969
- Construction
- Block, Stucco
- Living Area
- 1,252
- Acres
- 0.23
- Interior Features
- Living Room/Dining Room Combo, Open Floorplan, Solid Wood Cabinets, Split Bedroom, Walk-In Closet(s), Window Treatments
- Cooling
- Central Air
- Heating
- Central, Electric
- Parking
- Driveway
- Garage Spaces
- 1
- Garage Description
- 1 Car Garage
- Exterior Features
- Lighting, Rain Gutters
- Sewer
- Public Sewer
- Stories
- 1
- Pets
- Yes
Listing courtesy of PREFERRED SHORE LLC.
How much is your home worth?
...get instant property value now!
Mortgage Calculator
All listing information is deemed reliable but not guaranteed and should be independently verified through personal inspection by appropriate professionals. Listings displayed on this website may be subject to prior sale or removal from sale. Availability of any listing should always be independently verified. Listing information is provided for consumer personal, non-commercial use, solely to identify potential properties for potential purchase. All other use is strictly prohibited and may violate relevant federal and state law. Data last updated on