3803 Brewster Road, North Port, FL 34288
- $434,900
- 4
- BD
- 2
- BA
- 1,851
- SqFt




- List Price
- $434,900
- Status
- ACTIVE
- MLS#
- O6383525
- Price Change
- ▼ $15,100 1777085247
- Bedrooms
- 4
- Bathrooms
- 2
- Living Area
- 1,851
- Subdivision
- Port Charlotte Sub
Property Description
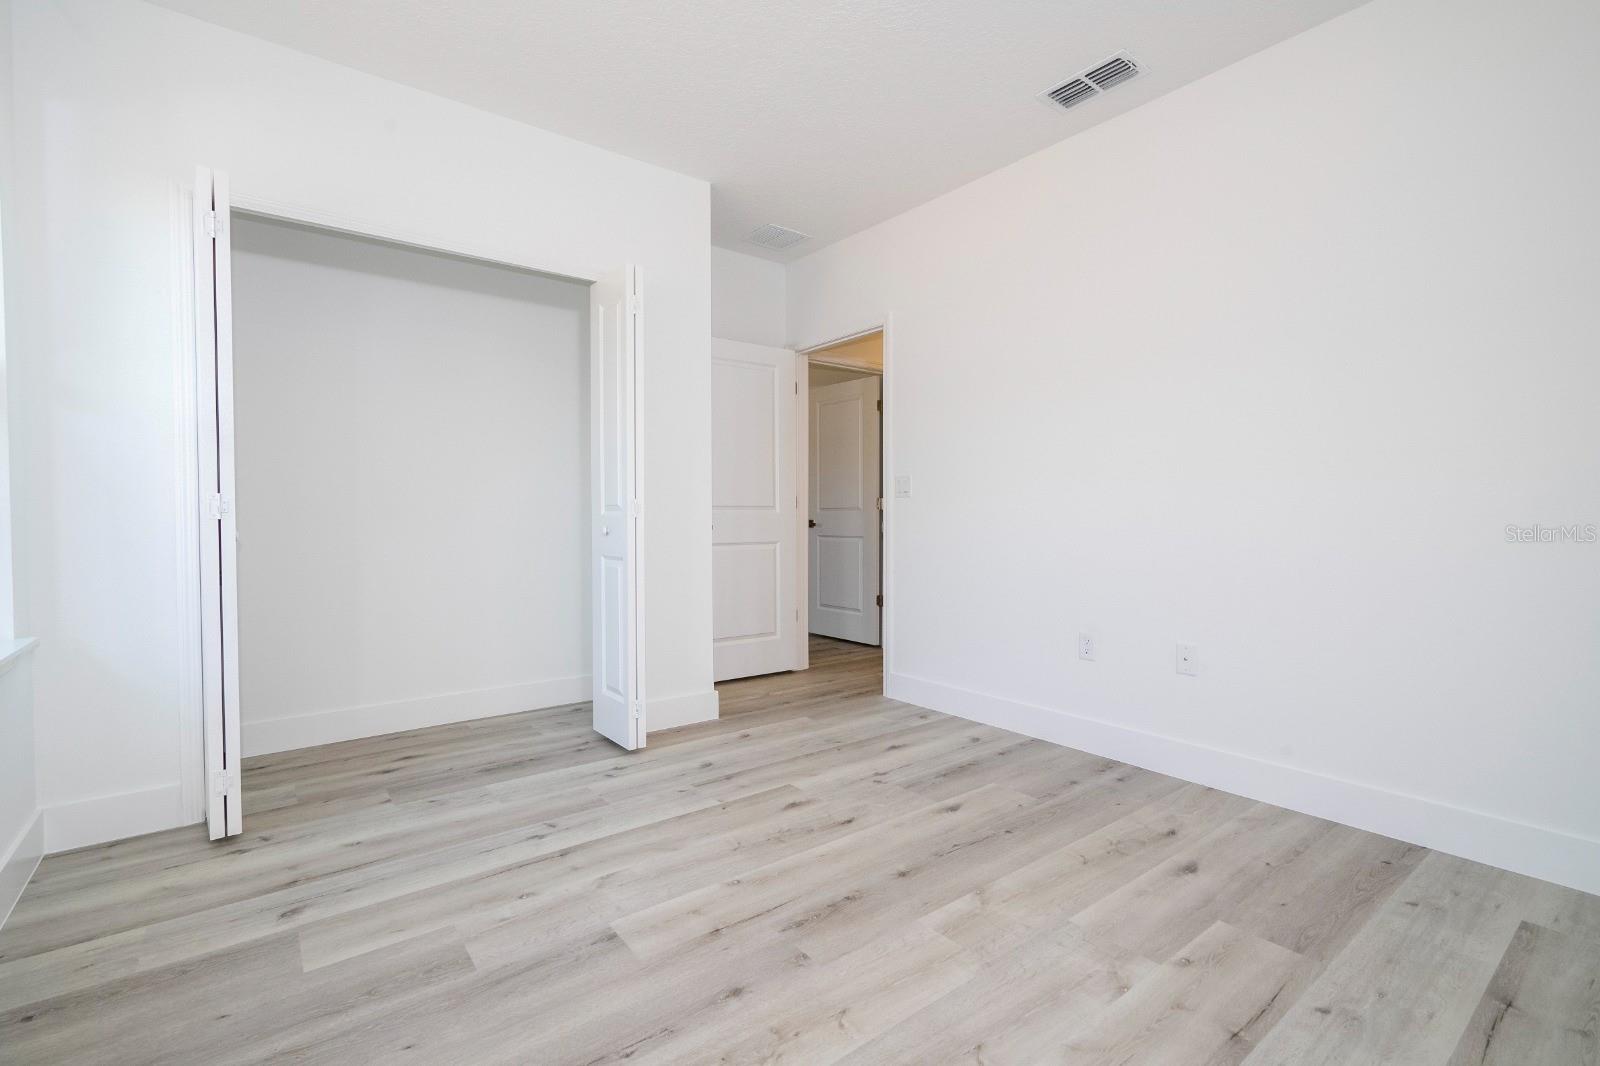
Under Construction. Beautiful new construction home currently under construction and expected to be completed by July 1st, 2026. This stunning 4-bedroom, 2-bathroom home offers a bright, open-concept layout designed for modern living, with luxury vinyl plank flooring, recessed lighting, and a contemporary kitchen featuring quartz countertops, stainless steel appliances, a large center island, and stylish fixtures. The spacious living and dining areas provide the ideal setting for both entertaining and everyday comfort. The primary suite features a modern bathroom with dual sinks, quartz countertops, and a tiled shower, while the additional bathroom also offers elegant finishes and quality details. Additional highlights include a 2-car garage with a Tesla charger and a 10-year structural warranty. Located in a growing North Port community with no HOA or CDD, this home offers convenient access to I-75, shopping, dining, and everyday services. Families will also appreciate the proximity to the new Imagine School at North Port K–12 campus on East Price Blvd, expected to open in August 2026, offering a modern educational environment with upgraded facilities such as gyms, cafeterias, playground areas, athletic fields, and a track. Being near this new school adds convenience for families and may further enhance the appeal of this rapidly growing area. Don’t miss the opportunity to own a beautiful new construction home in Southwest Florida. Photos shown are of a similar completed model with the same finishes and details planned for this home and are for illustrative purposes only.
/u.realgeeks.media/ateamsarasota/header.png)
Additional Information
- Year Built
- 2026
- Construction
- Block
- Living Area
- 1,851
- Acres
- 0.24
- Interior Features
- Open Floorplan, Stone Counters, Thermostat, Walk-In Closet(s)
- Cooling
- Central Air
- Heating
- Central, Electric
- Garage Spaces
- 2
- Garage Description
- 2 Car Garage
- Exterior Features
- Sliding Doors
- Sewer
- Septic Tank
Listing courtesy of COMPASS FLORIDA LLC.
Mortgage Calculator
All listing information is deemed reliable but not guaranteed and should be independently verified through personal inspection by appropriate professionals. Listings displayed on this website may be subject to prior sale or removal from sale. Availability of any listing should always be independently verified. Listing information is provided for consumer personal, non-commercial use, solely to identify potential properties for potential purchase. All other use is strictly prohibited and may violate relevant federal and state law. Data last updated on