3068 Velvet Lane, North Port, FL 34286
- $379,900
- 4
- BD
- 3
- BA
- 1,839
- SqFt



- List Price
- $379,900
- Status
- ACTIVE
- MLS#
- O6394061
- Bedrooms
- 4
- Bathrooms
- 3
- Half-baths
- 1
- Living Area
- 1,839
- Subdivision
- Port Charlotte Sub
Property Description
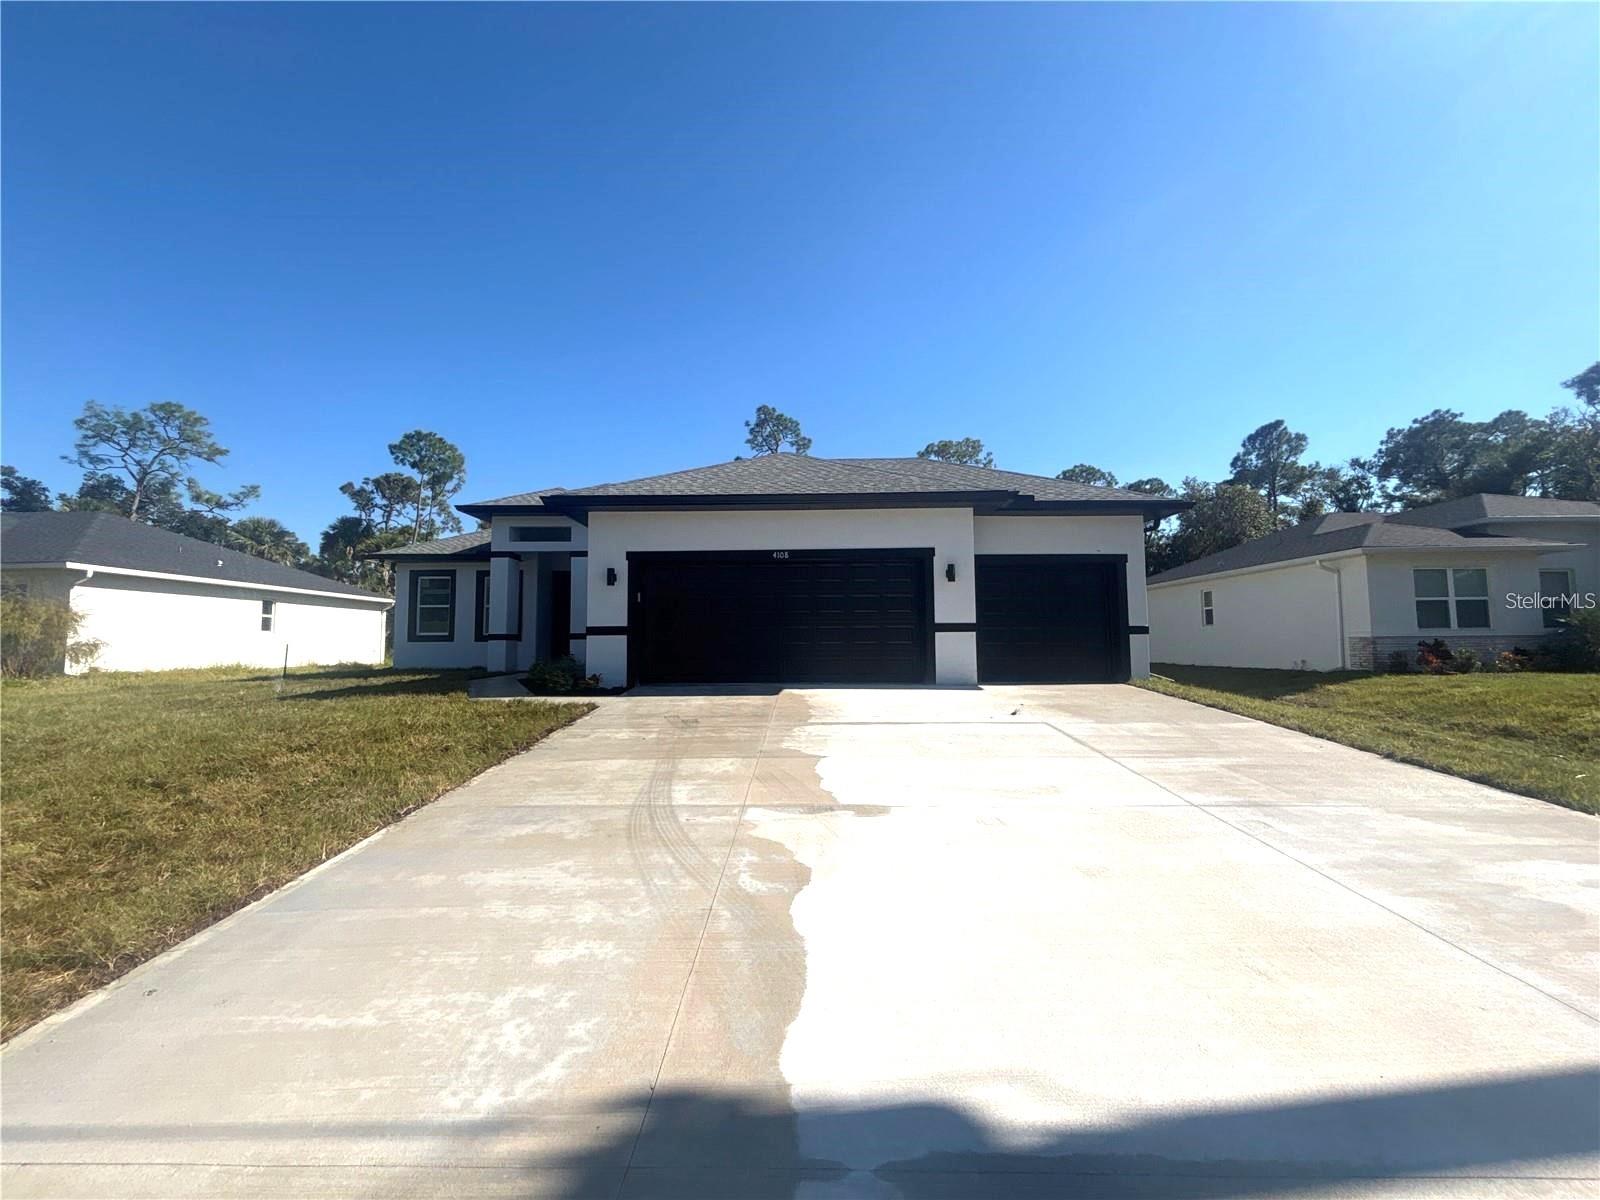
Pre-Construction. To be built. One or more photo(s) has been virtually staged. Pre-Construction! Pictures are of finished model! Welcome to your brand-new home in the rapidly growing city of North Port! This pre-construction, to-be-built residence offers the perfect combination of modern design, comfort, and functionality. Featuring 4 spacious bedrooms and 2.5 bathrooms, this thoughtfully designed floor plan is ideal for both everyday living and entertaining. Step inside to an open-concept layout filled with natural light, seamlessly connecting the living, dining, and kitchen areas. The kitchen is designed for today’s lifestyle, with stylish finishes, quality cabinetry, and plenty of space to gather with family and friends. The primary suite provides a relaxing retreat, complete with a well-appointed in-suite bathroom and generous closet space. Three additional bedrooms gives you flexibility for guests, a home office, or growing families. Situated on a desirable lot with southern exposure, this home is conveniently located near shopping, dining, schools, and easy access to I-75, making commuting simple. Enjoy being just a short drive from the beautiful Gulf Coast beaches while still benefiting from the space and affordability North Port is known for. And to make getting here even easier, the builder is contributing up to $11,400 toward your closing costs when using builder's preferred lender!! Don’t miss the opportunity to own a brand-new construction home with modern features, energy efficiency, and peace of mind. Secure your future home today!
/u.realgeeks.media/ateamsarasota/header.png)
Additional Information
- Year Built
- 2026
- Construction
- Block, Stucco
- Living Area
- 1,839
- Acres
- 0.23
- Interior Features
- Walk-In Closet(s)
- Cooling
- Central Air
- Heating
- Central
- Garage Spaces
- 3
- Garage Description
- 3 Car Garage
- Exterior Features
- Lighting
- Sewer
- Septic Tank
Listing courtesy of EMPIRE NETWORK REALTY.
Mortgage Calculator
All listing information is deemed reliable but not guaranteed and should be independently verified through personal inspection by appropriate professionals. Listings displayed on this website may be subject to prior sale or removal from sale. Availability of any listing should always be independently verified. Listing information is provided for consumer personal, non-commercial use, solely to identify potential properties for potential purchase. All other use is strictly prohibited and may violate relevant federal and state law. Data last updated on