537 Pelican Bay Drive, Daytona Beach, FL 32119
- $850,000
- 5
- BD
- 5
- BA
- 3,523
- SqFt




- List Price
- $850,000
- Status
- ACTIVE
- MLS#
- O6422696
- Price Change
- ▼ $25,000 1787939296
- Bedrooms
- 5
- Bathrooms
- 5
- Half-baths
- 1
- Living Area
- 3,523
- Subdivision
- Pelican Bay Ph 01 Un 03
Property Description
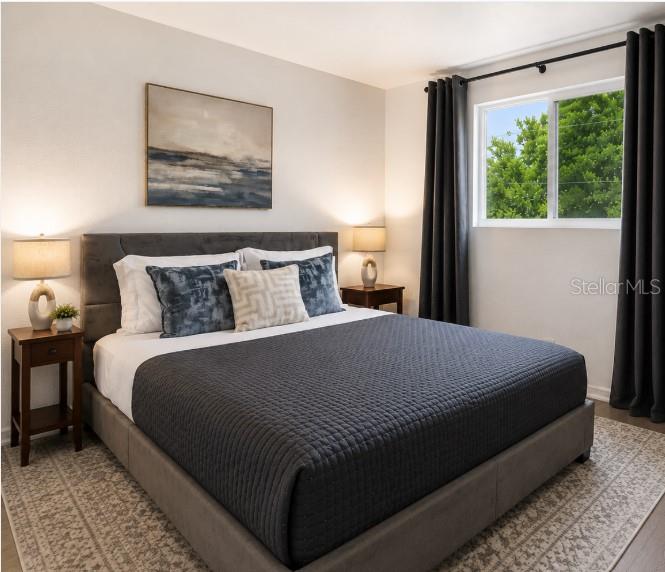
Virtually Staged. What if your Florida home were ready for you before you even arrived? Fly into Daytona for race weekend, a winter escape or a few days with family and friends. The house is cared for. The pool is ready. Groceries, meals, gatherings and arrival details can be arranged. You simply arrive and start enjoying Florida. That is the opportunity in guard gated Pelican Bay. Set on nearly half an acre with canal views, this approximately 3,500 square foot home offers 5 bedrooms, 4.5 baths, multiple private suites, a private pool, two laundry areas and generous spaces for gathering while still giving everyone room and privacy. Minutes from Daytona International Speedway, Embry Riddle, beaches, golf and private aviation, with Cape Canaveral, St. Augustine and Orlando within easy reach. For second home ownership, optional local services can be arranged to help care for the property between visits and prepare the home, meals and special occasions around your arrival. SELLER OPEN TO CREATIVE FINANCING AND FLEXIBLE TERMS. Seller will personally review well structured proposals providing a minimum of $300,000 in initial proceeds, with flexibility in how the remaining purchase price may be structured. Buyers and professionals experienced in creative real estate transactions are invited to bring their best ideas. Conventional offers are equally welcome. This could be your forever Florida retreat. Fully cared for between visits, ready when you arrive and filled with reasons to keep coming back
/u.realgeeks.media/ateamsarasota/header.png)
Additional Information
- HOA Fee
- $1,000
- Year Built
- 1980
- Construction
- Concrete, Stone, Wood Siding
- Living Area
- 3,523
- Acres
- 0.46
- Hoa Fee
- $1,000
- Interior Features
- Ceiling Fans(s), High Ceilings, Primary Bedroom Main Floor, Sauna, Stone Counters, Thermostat, Vaulted Ceiling(s)
- Cooling
- Central Air
- Heating
- Central, Heat Pump
- Parking
- Driveway, Garage Faces Side, Guest
- Garage Spaces
- 2
- Garage Description
- 2 Car Garage
- Exterior Features
- Lighting, Private Yard
- View
- Garden, Pool, Water
- Sewer
- Public Sewer
- Pool Description
- In Ground, Lap, Screen Enclosure
- Stories
- 2
- Pets
- Yes
Listing courtesy of REAL BROKER, LLC.
Mortgage Calculator
All listing information is deemed reliable but not guaranteed and should be independently verified through personal inspection by appropriate professionals. Listings displayed on this website may be subject to prior sale or removal from sale. Availability of any listing should always be independently verified. Listing information is provided for consumer personal, non-commercial use, solely to identify potential properties for potential purchase. All other use is strictly prohibited and may violate relevant federal and state law. Data last updated on