19832 W Eldorado Drive, Eustis, FL 32736
- $850,000
- 4
- BD
- 3
- BA
- 3,976
- SqFt








- List Price
- $850,000
- Status
- ACTIVE
- MLS#
- O6432716
- Bedrooms
- 4
- Bathrooms
- 3
- Living Area
- 3,976
- Subdivision
- Eldorado Heights Eaton Sub
Property Description
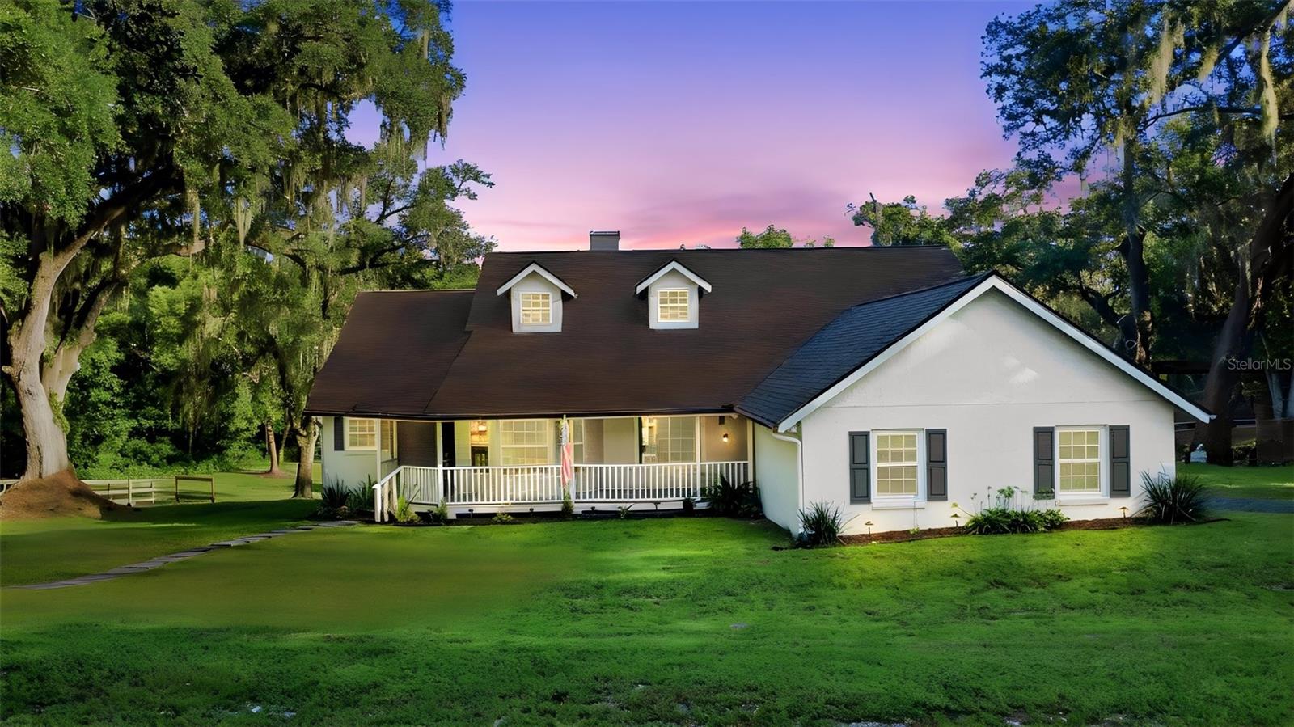
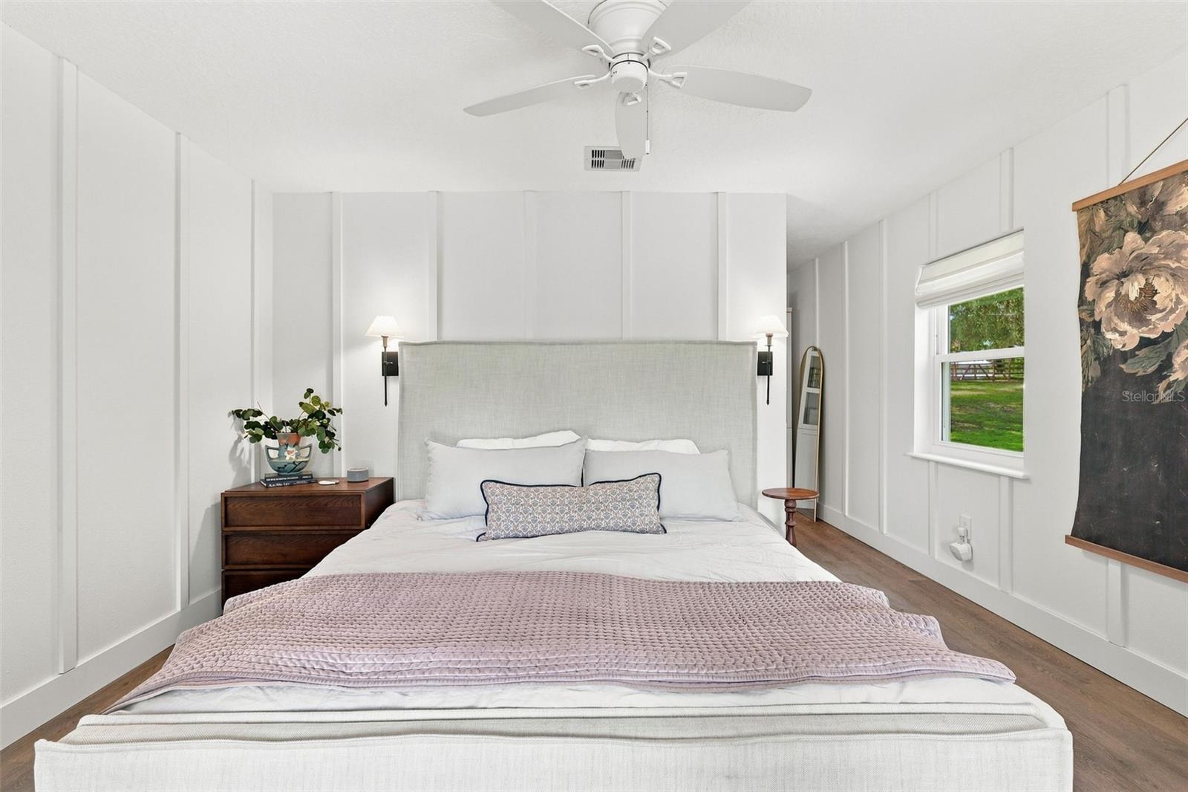
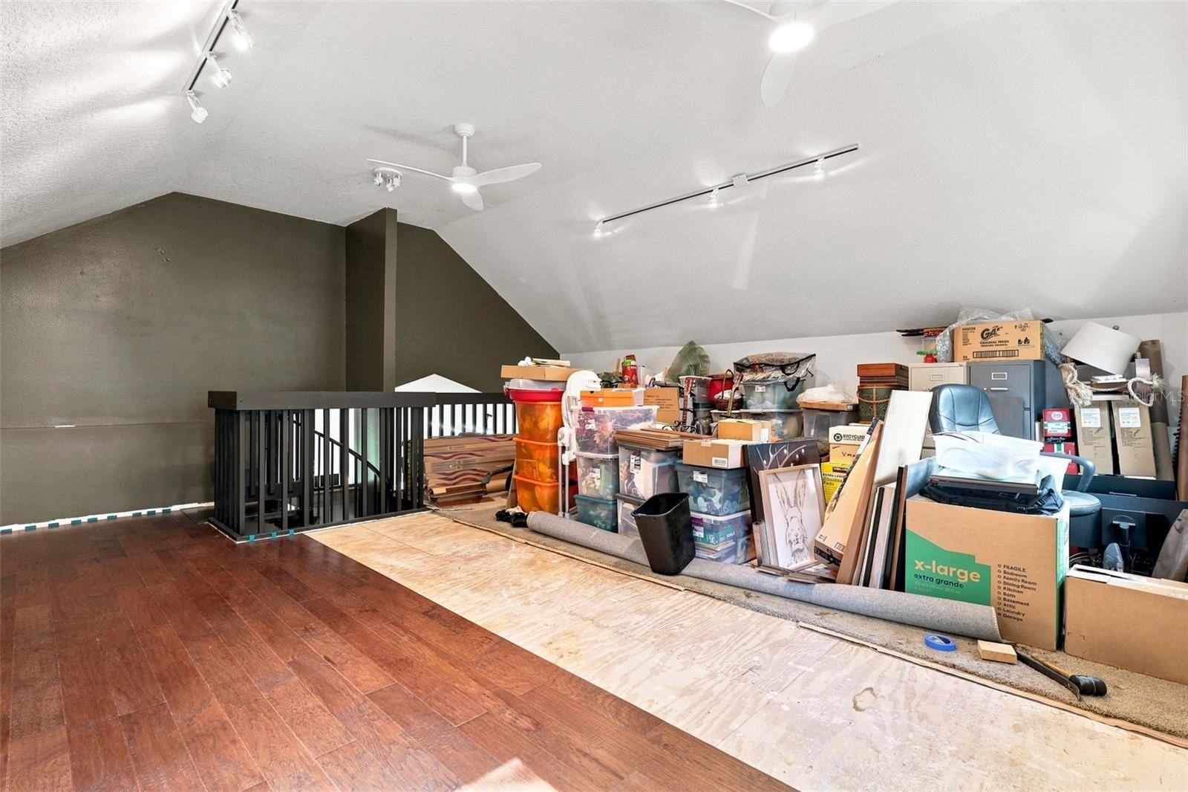
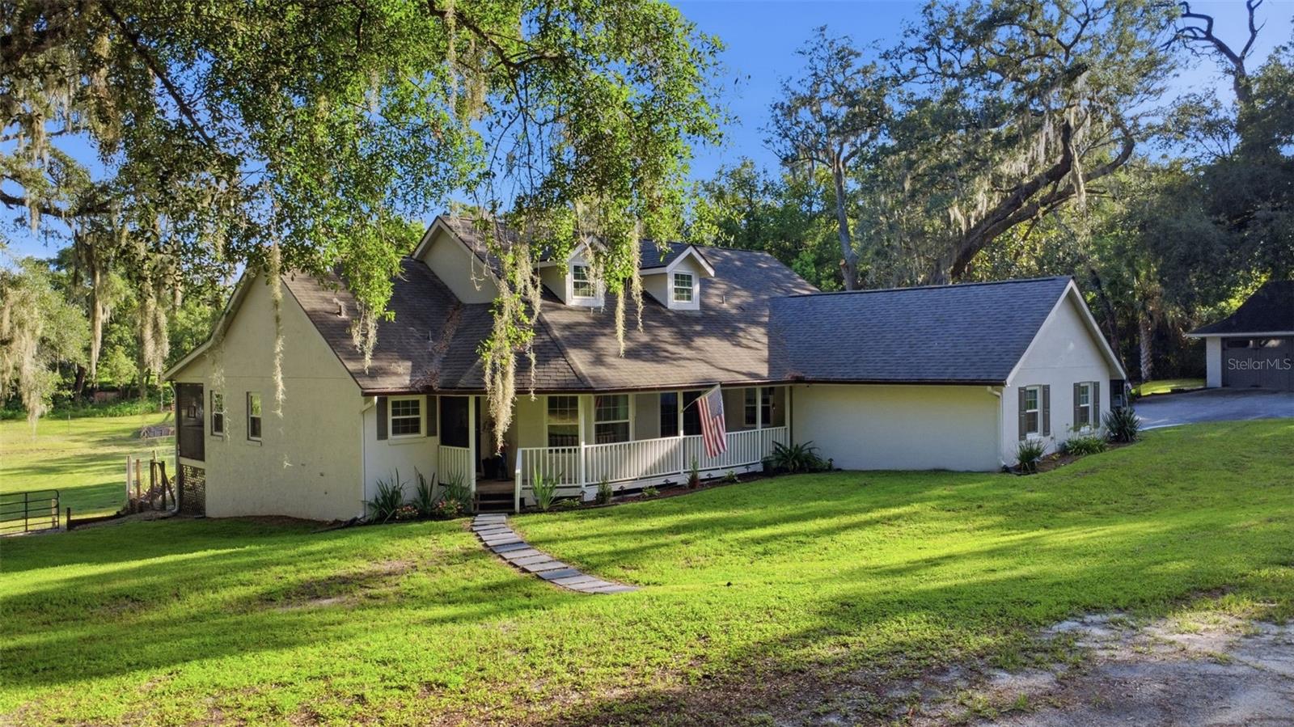
Virtually Staged. Rare Eustis Acreage Property with Small-Farm & Equestrian Potential! Discover the space, privacy, and freedom of country living on 3.41 acres in Eustis. This unique 4-bedroom, 3-bath home is privately gated and surrounded by mature trees, offering plenty of room for animals, hobbies, or simply enjoying the peaceful setting. Inside, the open-concept kitchen flows seamlessly into the dining and living areas, creating a comfortable space for everyday living and entertaining. The living room features a fireplace, adding warmth and character to the heart of the home. A welcoming front porch, upstairs loft, and newly added in-law suite with a full bathroom provide even more flexible living space. The home also features fresh interior paint, updated bathrooms, and new luxury vinyl flooring being installed. Step outside to enjoy the peaceful surroundings from the screened-in back porch, or take advantage of the property's existing stalls, corral, and tack room. A 2-car garage, mature trees, private gated entrance, and plenty of usable acreage make this property ideal for those wanting room to spread out. Whether you're looking to create a small farm, keep animals, enjoy an equestrian lifestyle, or simply have privacy and space without giving up the conveniences of Eustis, this property offers a rare opportunity. Roof replaced in 2018, AC replaced in 2024 and tankless water heater installed 2025. BONUS: An assumable loan at approximately 3% interest may be available to a qualified buyer, subject to lender approval, buyer qualification, and all applicable requirements.
/u.realgeeks.media/ateamsarasota/header.png)
Additional Information
- Year Built
- 1992
- Construction
- Block, Stucco
- Living Area
- 3,976
- Acres
- 3.36
- Interior Features
- Accessibility Features, Ceiling Fans(s), Eat-in Kitchen, Kitchen/Family Room Combo, Open Floorplan, Primary Bedroom Main Floor, Solid Wood Cabinets, Split Bedroom, Stone Counters, Thermostat, Vaulted Ceiling(s), Walk-In Closet(s)
- Cooling
- Central Air
- Heating
- Central, Electric
- Parking
- Converted Garage, Driveway, Garage Faces Side, Oversized, Parking Pad, Workshop in Garage
- Garage Spaces
- 2
- Garage Description
- 2 Car Garage
- Exterior Features
- Lighting, Private Entrance, Private Yard, Rain Gutters, Storage
- View
- Trees/Woods
- Sewer
- Septic Tank
- Stories
- 2
Listing courtesy of KELLER WILLIAMS ADVANTAGE REALTY.
Mortgage Calculator
All listing information is deemed reliable but not guaranteed and should be independently verified through personal inspection by appropriate professionals. Listings displayed on this website may be subject to prior sale or removal from sale. Availability of any listing should always be independently verified. Listing information is provided for consumer personal, non-commercial use, solely to identify potential properties for potential purchase. All other use is strictly prohibited and may violate relevant federal and state law. Data last updated on