8701 Iron Mountain Trail, Windermere, FL 34786
- $999,000
- 6
- BD
- 5
- BA
- 4,507
- SqFt




- List Price
- $999,000
- Status
- ACTIVE
- MLS#
- O6433721
- Price Change
- ▼ $51,000 1788307615
- Bedrooms
- 6
- Bathrooms
- 5
- Half-baths
- 1
- Living Area
- 4,507
- Subdivision
- Windermere Trls Ph 1c
Property Description
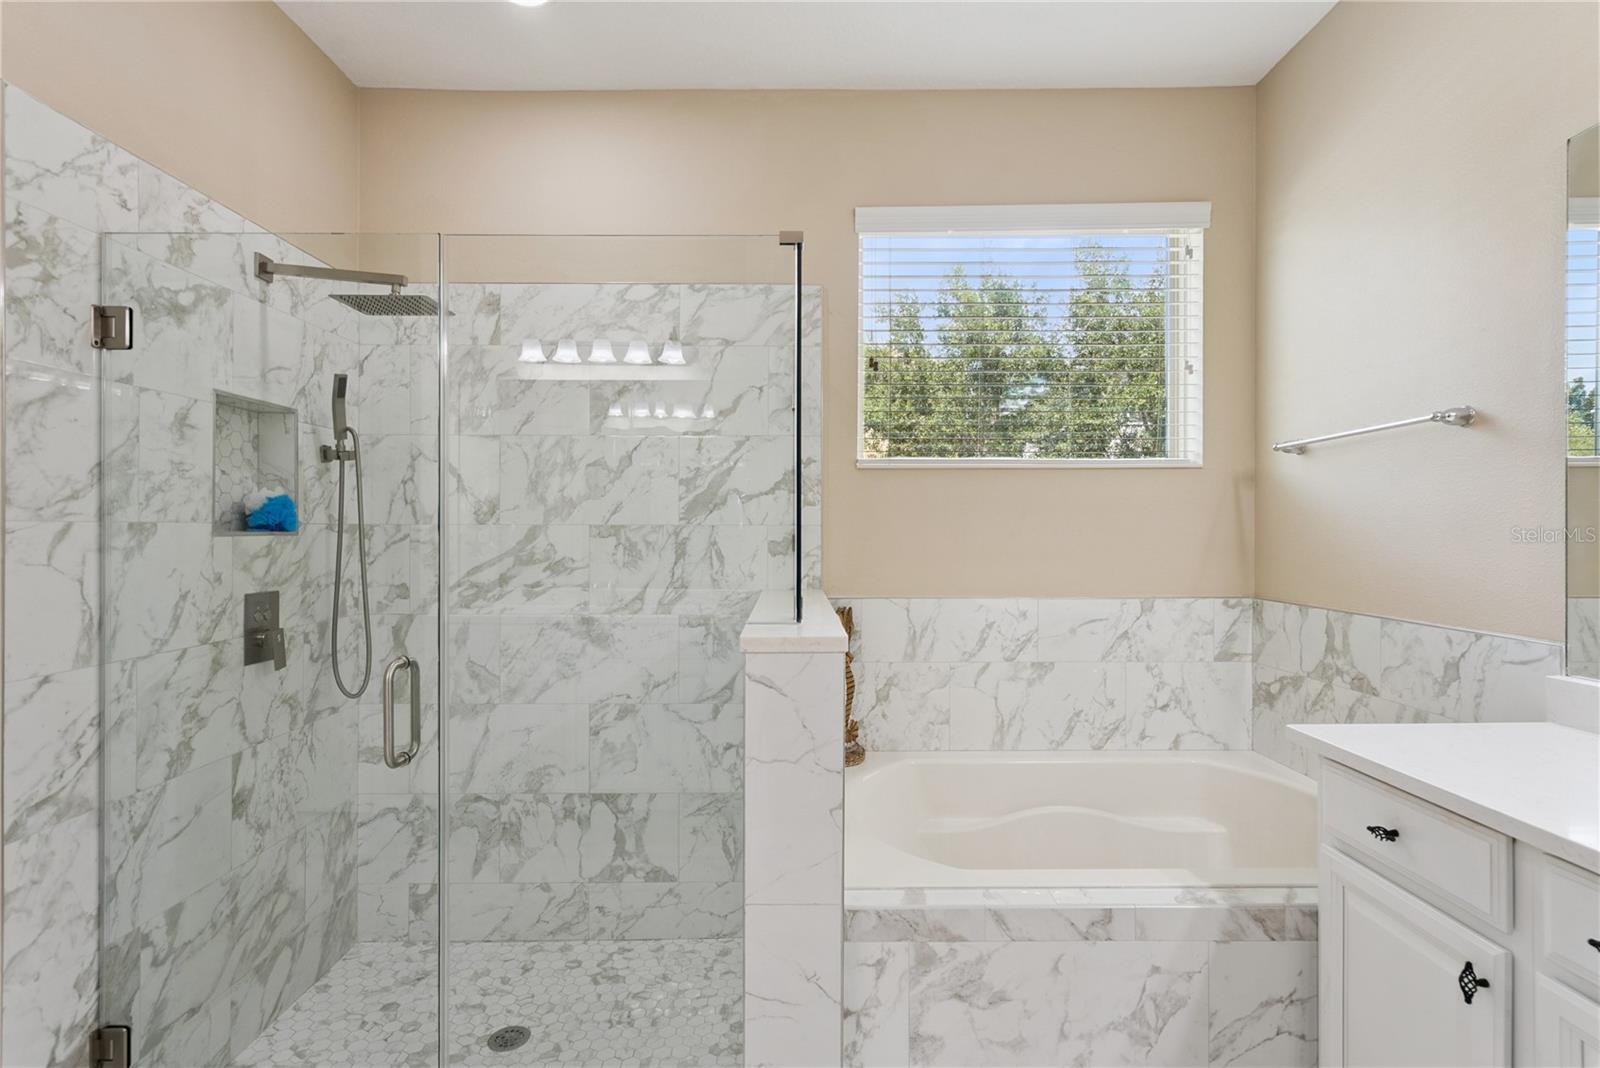
Flexible living takes center stage in this 4,563-square-foot Windermere Trails home, where six bedrooms, four-and-a-half baths, multiple gathering spaces, and a substantial screened outdoor area create room for everyday life to unfold comfortably. The kitchen anchors the main living area with white cabinetry, a tiled backsplash, stainless-finish appliances, double wall ovens, and a large island with seating, keeping meal preparation connected to the surrounding living and dining spaces. A separate dining room and additional front room add even more flexibility downstairs, while upstairs, the expansive loft functions as a true second living area with plenty of room for recreation, hobbies, a workspace, or additional lounging space. The primary suite includes an en suite bath with dual sinks, a separate tub, and a glass-enclosed shower, while five additional bedrooms and multiple baths provide a layout with plenty of options throughout the home. One of the property’s most memorable spaces is the large screened and covered lanai stretching across the rear of the home, creating a shaded extension of the interior living areas and opening to the fenced backyard beyond. Set on a 10,400-square-foot lot in Windermere Trails, the home also offers access to visible neighborhood amenities including a community pool, playground, and covered pavilion. With generous interior square footage, adaptable living spaces, and a strong indoor-outdoor connection, this home offers a layout designed to accommodate a wide range of everyday needs.
/u.realgeeks.media/ateamsarasota/header.png)
Additional Information
- HOA Fee
- $244
- Year Built
- 2014
- Construction
- Block
- Living Area
- 4,507
- Acres
- 0.24
- Hoa Fee
- $244
- Interior Features
- Ceiling Fans(s), Crown Molding, Primary Bedroom Main Floor, Tray Ceiling(s), Walk-In Closet(s), Wet Bar
- Amenities
- Playground, Pool
- Cooling
- Central Air
- Heating
- Central
- Parking
- Driveway
- Garage Spaces
- 2
- Garage Description
- 2 Car Garage
- Exterior Features
- Private Mailbox
- Sewer
- Public Sewer
- Stories
- 2
- Pets
- Yes
Listing courtesy of KELLER WILLIAMS CLASSIC.
Mortgage Calculator
All listing information is deemed reliable but not guaranteed and should be independently verified through personal inspection by appropriate professionals. Listings displayed on this website may be subject to prior sale or removal from sale. Availability of any listing should always be independently verified. Listing information is provided for consumer personal, non-commercial use, solely to identify potential properties for potential purchase. All other use is strictly prohibited and may violate relevant federal and state law. Data last updated on