1320 Cloverlawn Avenue, Orlando, FL 32806
- $949,000
- 3
- BD
- 3
- BA
- 2,950
- SqFt






- List Price
- $949,000
- Status
- ACTIVE
- MLS#
- O6434822
- Bedrooms
- 3
- Bathrooms
- 3
- Living Area
- 2,950
- Subdivision
- Conway Terrace
Property Description
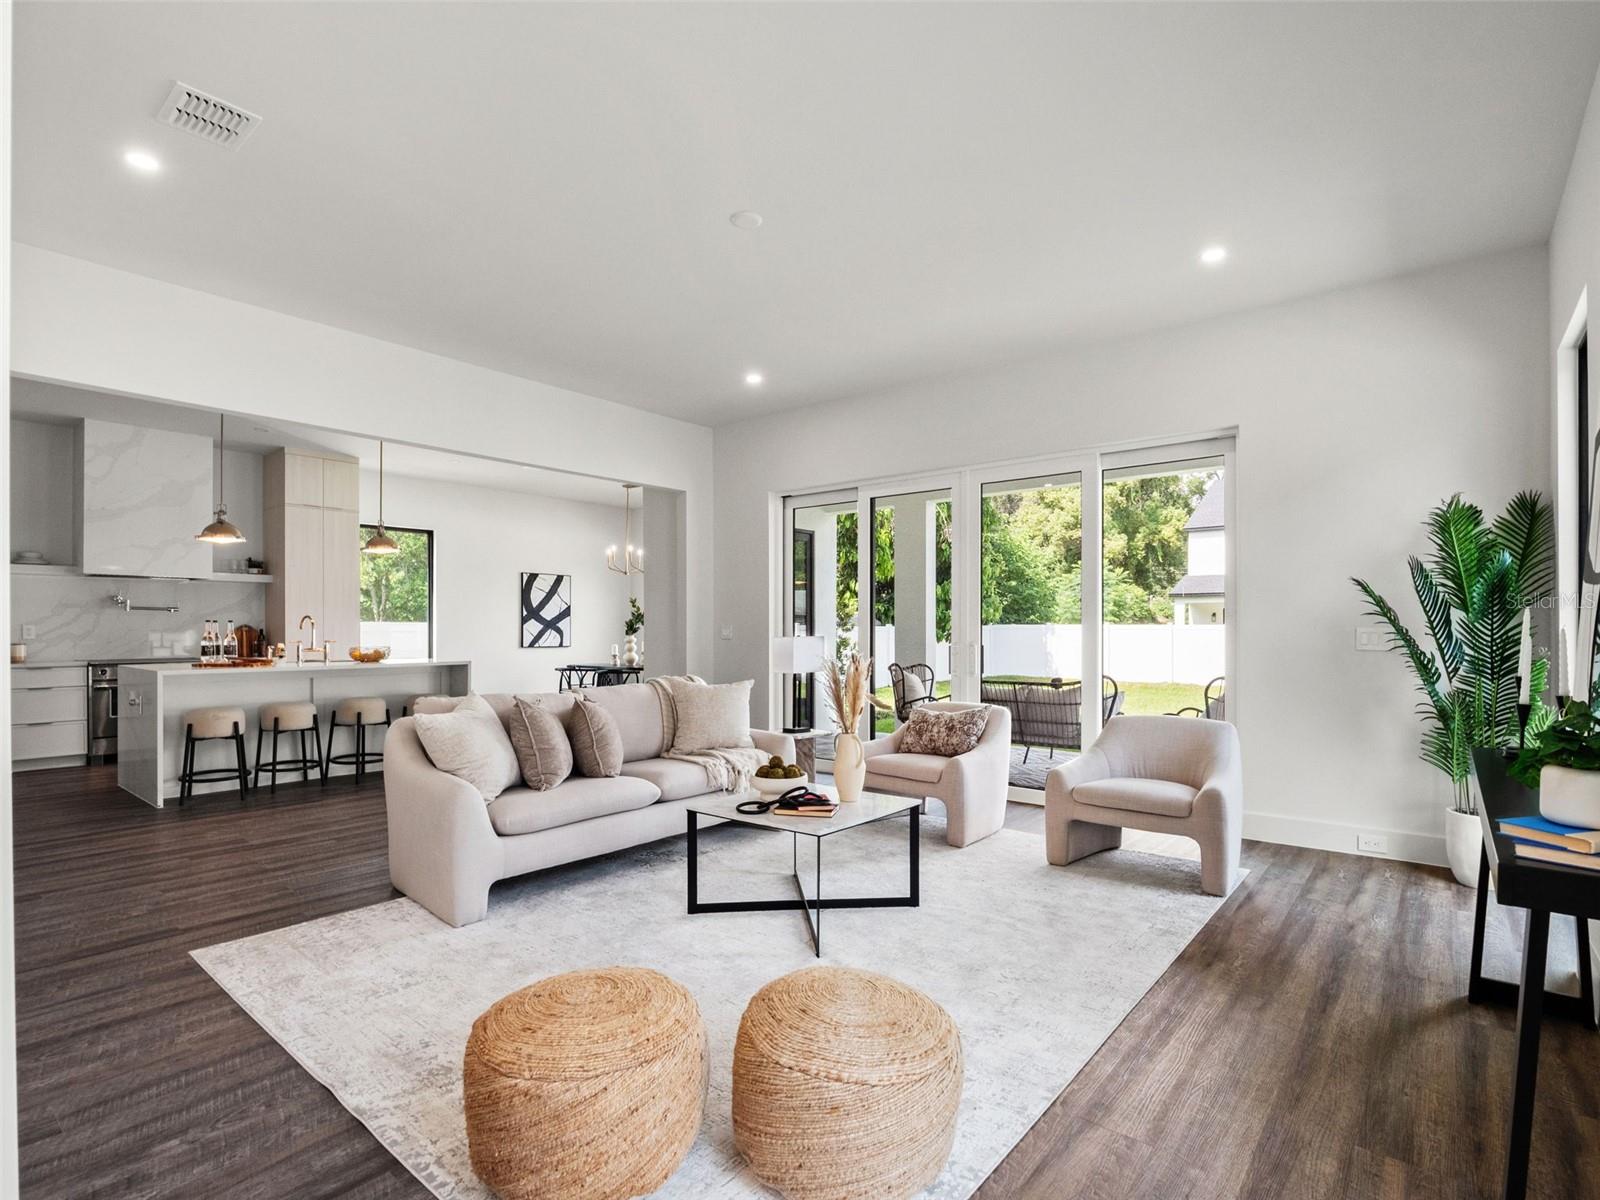
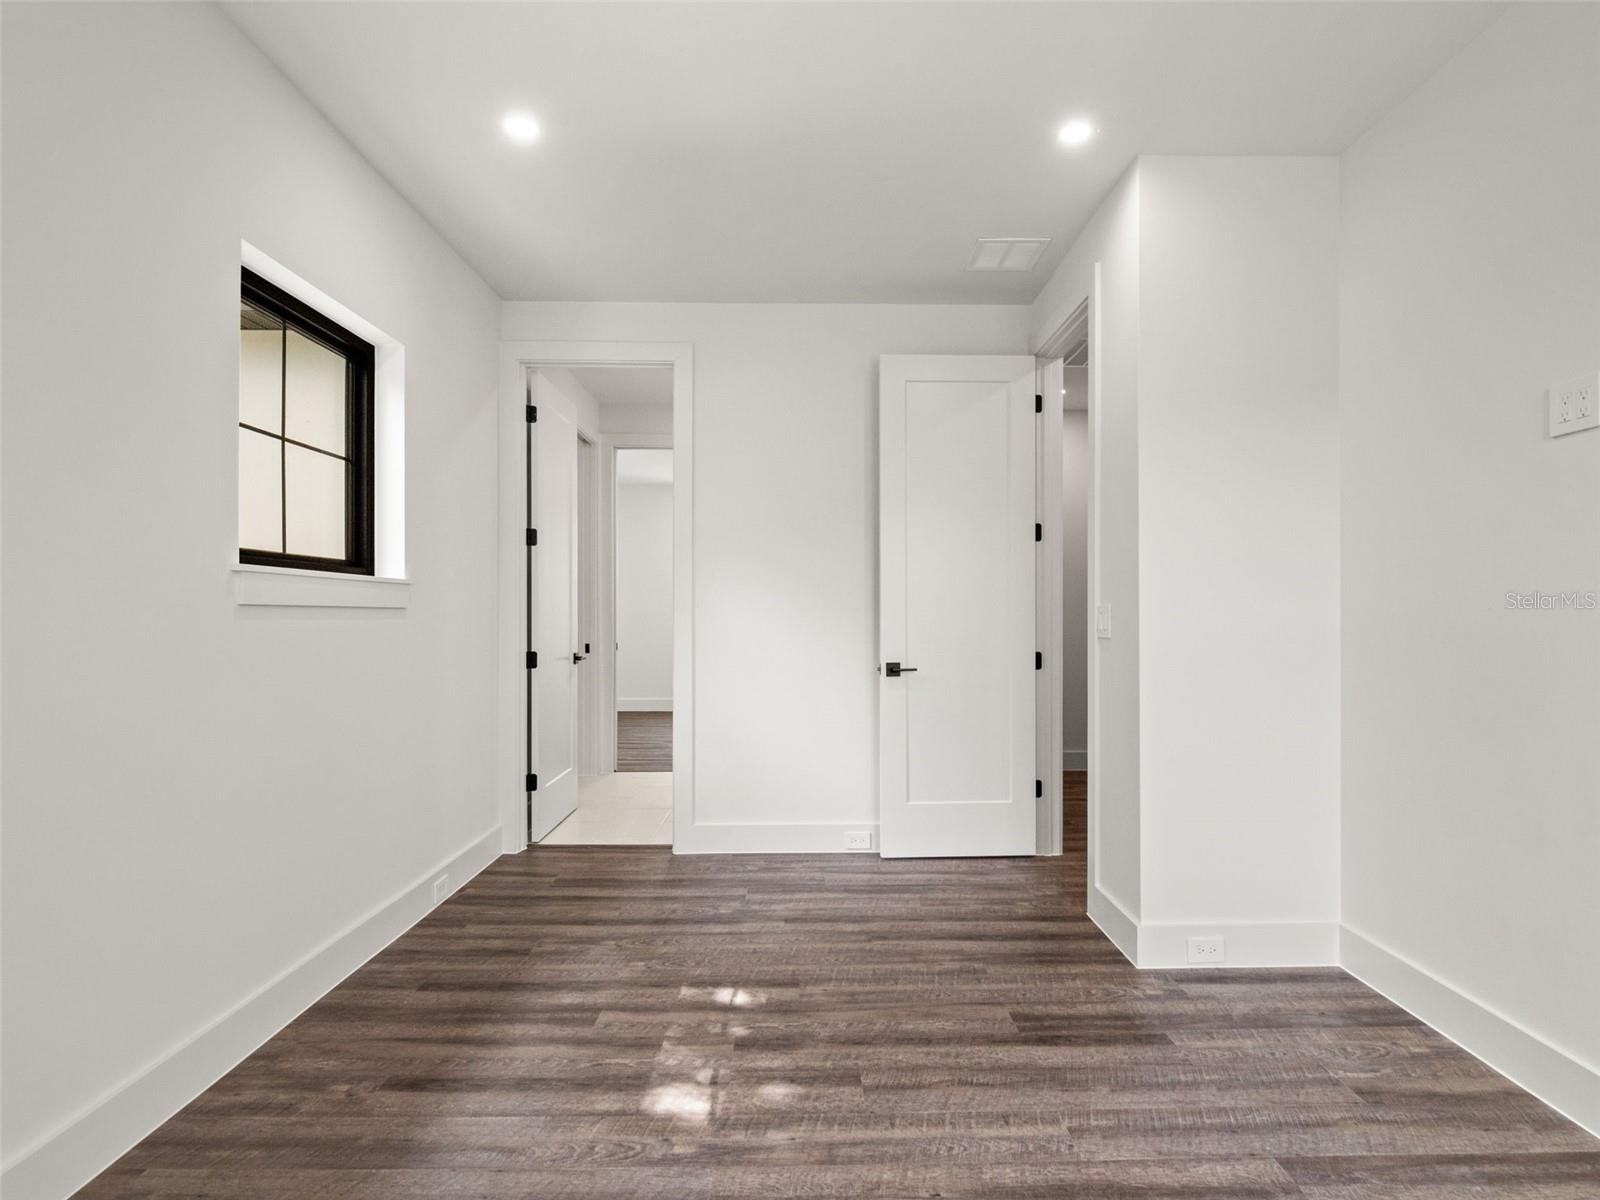
Welcome to **1320 Cloverlawn Avenue**, a stunning **new construction home** offering nearly **2,950 square feet** of thoughtfully designed living space in one of Orlando’s most desirable areas. This **3-bedroom, 3-bath residence** combines modern architecture, upscale finishes, and a functional open-concept floor plan designed for today’s lifestyle. Step inside to a light-filled main level where the spacious living and dining areas flow effortlessly into a beautifully appointed chef’s kitchen. The kitchen takes center stage with an **oversized island, premium appliances, pot filler, abundant cabinetry, and generous workspace**, creating an ideal setting for everyday living and entertaining. A dedicated office and full bath on the main level provide additional flexibility for working from home or accommodating guests. Upstairs, a versatile **loft/family room** offers additional living space, while the impressive primary suite provides a private retreat. The spa-inspired primary bath features **dual vanities, a soaking tub, and an oversized wet-room-style shower**. Two additional bedrooms are connected by a well-designed Jack-and-Jill bath. Additional highlights include **high ceilings, tray ceilings, a dry bar with wine refrigerator, walk-in closets, interior laundry room, luxury vinyl and tile flooring, and an attached 2-car garage**. Outdoor living is equally inviting with a welcoming front porch, covered rear patio/deck, and fenced yard. Located in Orlando’s **32806 area near SODO, Downtown Orlando, dining, shopping, parks, and major roadways**, this completed new construction home delivers the style and convenience of a brand-new residence in an established Orlando neighborhood. **Move-in ready and built for modern Florida living—schedule your private showing today!** :::
/u.realgeeks.media/ateamsarasota/header.png)
Additional Information
- Year Built
- 2025
- Construction
- Block, Frame
- Living Area
- 2,950
- Acres
- 0.16
- Interior Features
- Dry Bar, Eat-in Kitchen, High Ceilings, Open Floorplan, PrimaryBedroom Upstairs, Tray Ceiling(s), Walk-In Closet(s)
- Cooling
- Central Air
- Heating
- Central
- Garage Spaces
- 2
- Garage Description
- 2 Car Garage
- Exterior Features
- Sidewalk
- Sewer
- Septic Tank
- Stories
- 1
Listing courtesy of NATIONAL REAL ESTATE.
Mortgage Calculator
All listing information is deemed reliable but not guaranteed and should be independently verified through personal inspection by appropriate professionals. Listings displayed on this website may be subject to prior sale or removal from sale. Availability of any listing should always be independently verified. Listing information is provided for consumer personal, non-commercial use, solely to identify potential properties for potential purchase. All other use is strictly prohibited and may violate relevant federal and state law. Data last updated on