134 Angela's Avenue, Haines City, FL 33844
- $414,999
- 4
- BD
- 5
- BA
- 2,404
- SqFt




- List Price
- $414,999
- Status
- ACTIVE
- MLS#
- O6435044
- Bedrooms
- 4
- Bathrooms
- 5
- Half-baths
- 1
- Living Area
- 2,404
- Subdivision
- Balmoral Estates
Property Description
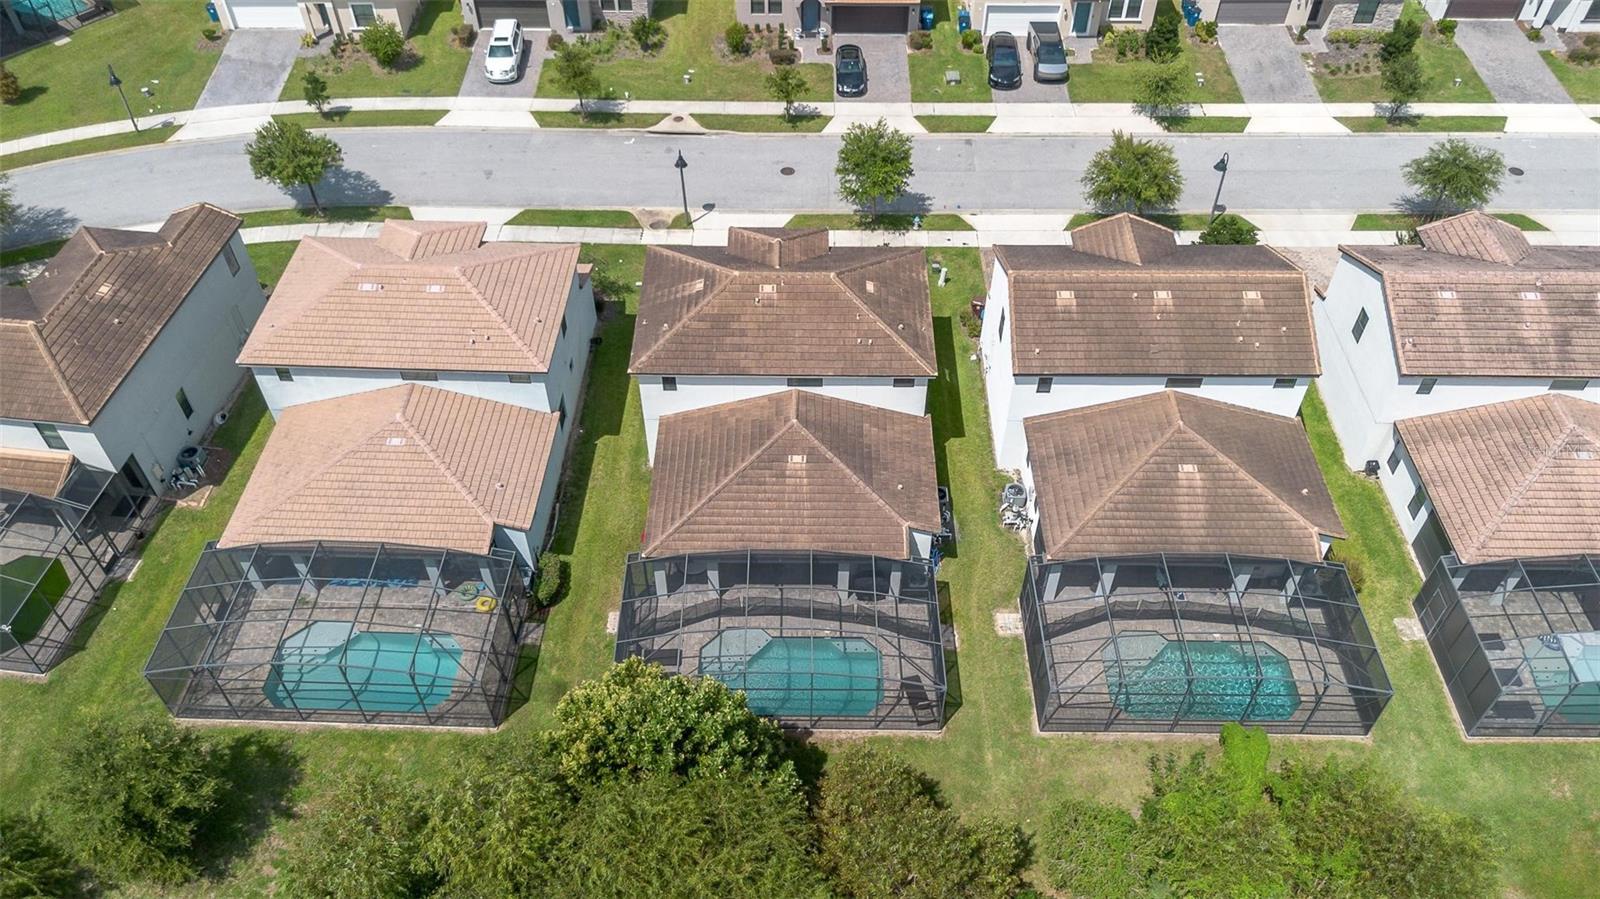
Discover an elevated expression of the Florida lifestyle in this beautifully appointed 4-bedroom, 4.5-bath pool residence within the gated community of Balmoral Estates. Offering approximately 2,404 square feet of thoughtfully designed living space, this two-story home pairs contemporary comfort with effortless resort-style living. An elegant open-concept interior creates a natural sense of flow, complemented by granite finishes, stainless steel appliances, ceramic tile, a breakfast bar, pantry, and walk-in pantry. Two generously proportioned primary suites—one on each level—offer exceptional privacy and versatility, while fresh interior paint and recently installed carpeting enhance the home's polished, move-in-ready appeal. Expansive sliding doors extend the living space outdoors to a substantial covered and enclosed lanai, where a private heated, screened-in pool provides an intimate setting for quiet mornings, relaxed afternoons, and effortless entertaining year-round. Beyond the residence, Balmoral Estates offers a distinctive resort-inspired setting with a clubhouse, fitness center, gated entry, community pool, playground, park, restaurant, sidewalks, and lake, creating an exceptional environment for recreation and relaxation. Ideally positioned near Central Florida's renowned attractions, this turnkey residence presents a compelling opportunity for those seeking a sophisticated Florida retreat or investment property where privacy, convenience, and resort-style amenities come together seamlessly.
/u.realgeeks.media/ateamsarasota/header.png)
Additional Information
- HOA Fee
- $2,058
- Year Built
- 2019
- Construction
- Stucco
- Living Area
- 2,404
- Acres
- 0.17
- Hoa Fee
- $2,058
- Interior Features
- Vaulted Ceiling(s), Walk-In Closet(s), Window Treatments
- Amenities
- Clubhouse, Fitness Center, Gated, Park, Playground, Pool
- Cooling
- Central Air
- Heating
- Central
- Garage Spaces
- 2
- Garage Description
- 2 Car Garage
- Exterior Features
- Sprinkler Metered
- Sewer
- Public Sewer
- Pool Description
- Heated, In Ground, Screen Enclosure
- Stories
- 2
- Pets
- Yes
Listing courtesy of NOBSKA REAL ESTATE LLC.
Mortgage Calculator
All listing information is deemed reliable but not guaranteed and should be independently verified through personal inspection by appropriate professionals. Listings displayed on this website may be subject to prior sale or removal from sale. Availability of any listing should always be independently verified. Listing information is provided for consumer personal, non-commercial use, solely to identify potential properties for potential purchase. All other use is strictly prohibited and may violate relevant federal and state law. Data last updated on