17418 Honeybell Tangelo Court, Winter Garden, FL 34787
- $829,000
- 4
- BD
- 4
- BA
- 3,041
- SqFt













- List Price
- $829,000
- Status
- ACTIVE
- MLS#
- O6437463
- Bedrooms
- 4
- Bathrooms
- 4
- Half-baths
- 1
- Living Area
- 3,041
- Subdivision
- Northlake At Ovation
Property Description
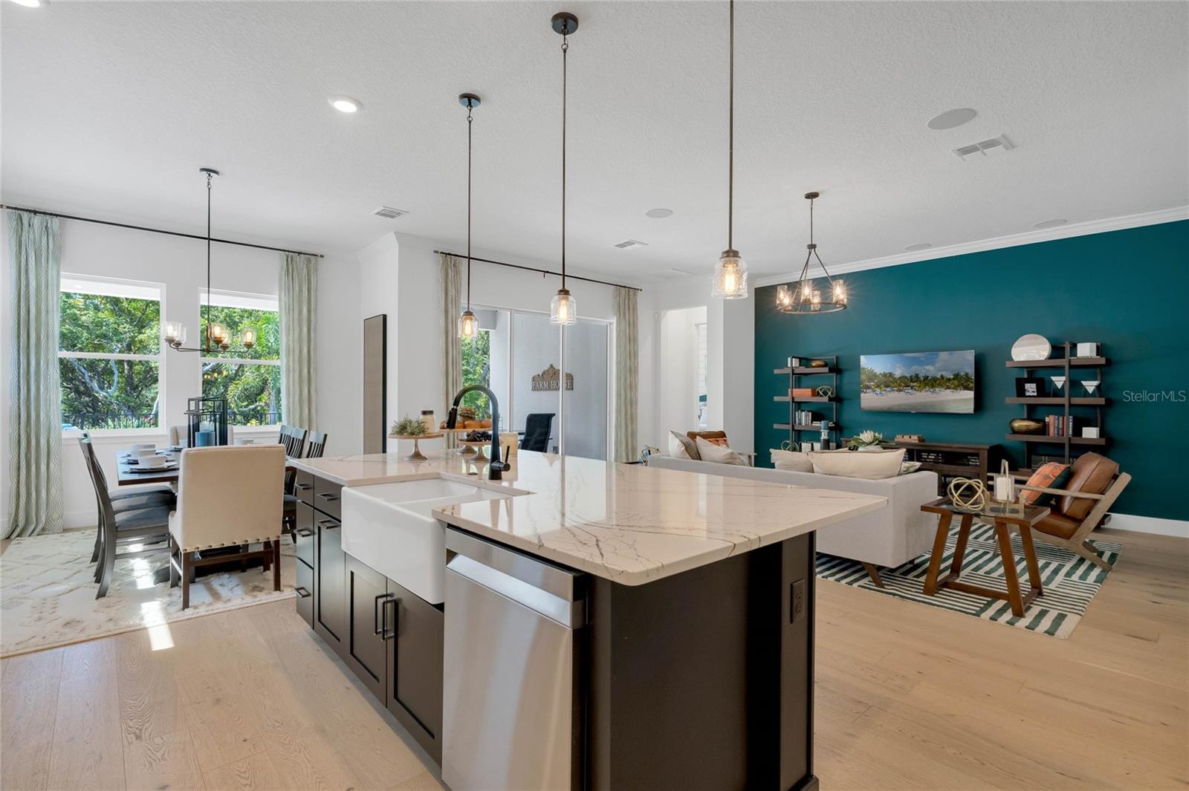
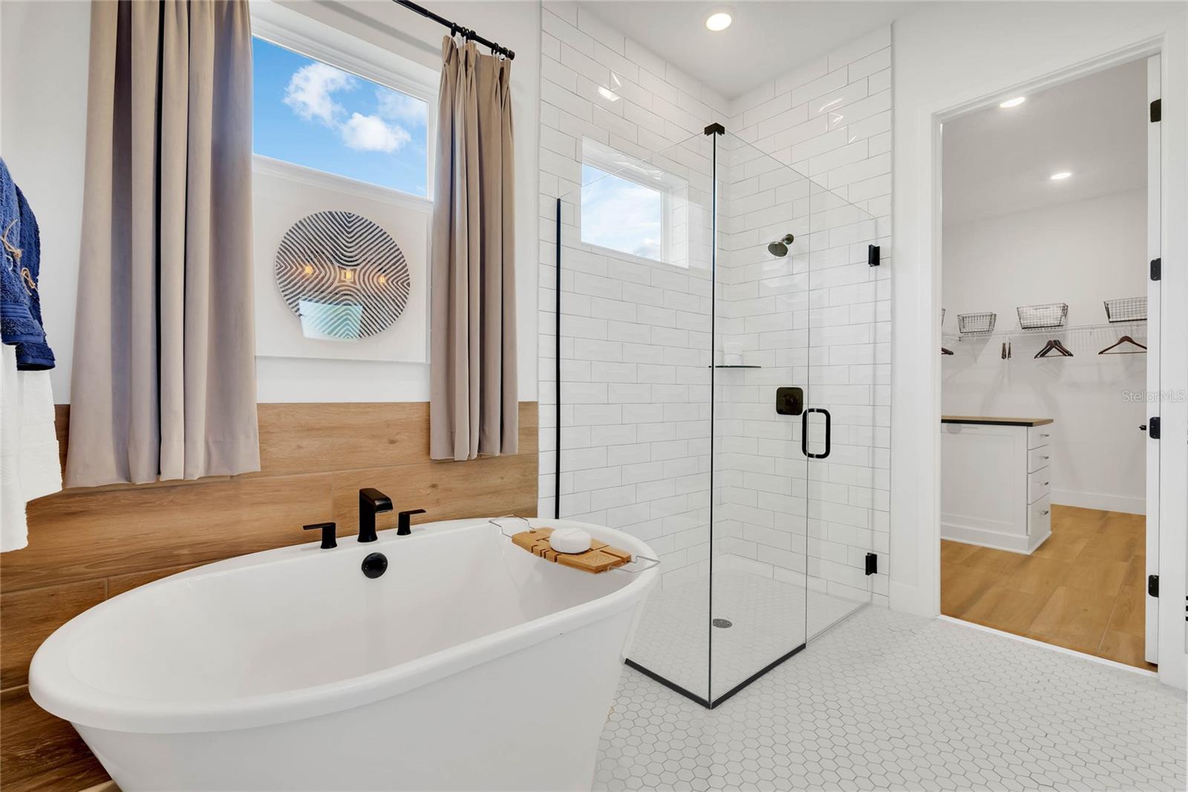
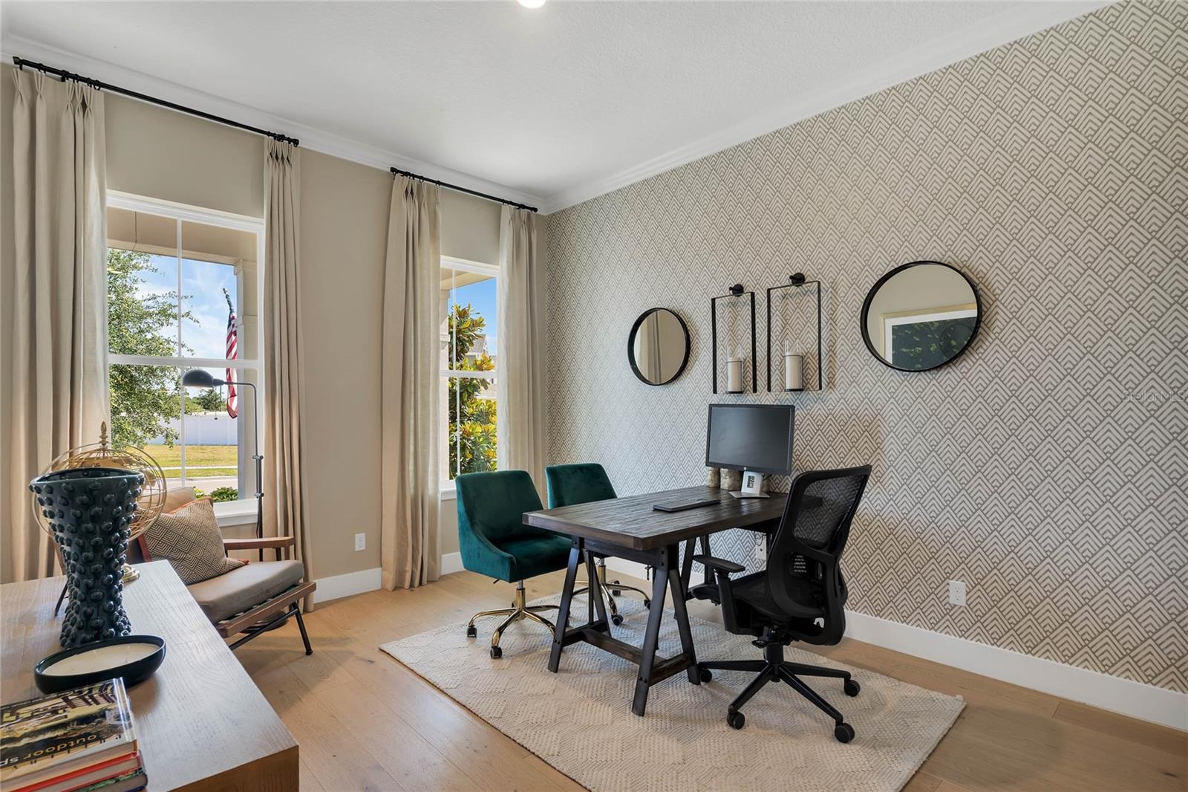
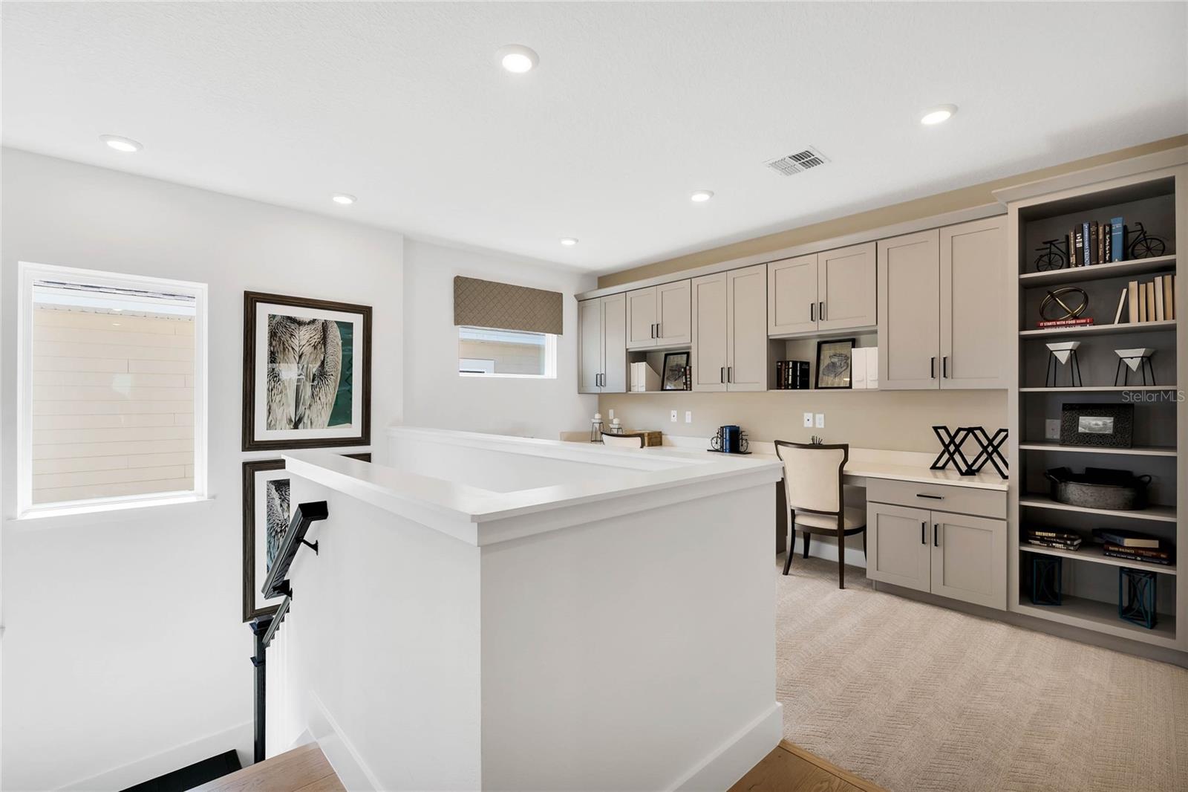
Under Construction. Near Walt Disney World Theme Parks! Welcome to the Eliot plan, a luxurious new home offering a perfect blend of elegance, comfort, and functionality with 4 spacious bedrooms, 3.5 bathrooms, and an expansive loft and home office area. This home features a stunning exterior design and is designed to enhance both style and livability, showcasing a covered front porch and a covered backyard lanai - perfect for outdoor relaxation and entertaining. Step into the extended entryway, which leads to a versatile home office area, offering the perfect space for productivity or leisure. The heart of this home is the chef-inspired kitchen, complete with a large island and premium stainless-steel appliances, including an electric cooktop, built-in oven/microwave combo, dishwasher, and vent hood. The luxurious primary suite is located on the first floor for ultimate convenience and privacy. It features a dual-sink vanity, ceramic tile flooring, and a ceramic tile shower with a glass enclosure. Additional touches include Delta faucets, a stylish lighting package, a walk-in closet, and towel bars for added functionality. Upstairs, the three secondary bedrooms each feature walk-in closets, providing plenty of storage space. The secondary bathroom includes ceramic tile flooring, a ceramic tile tub/shower surround, Delta faucets, a lighting package, and towel bars, ensuring both comfort and style for family and guests. This new home also boasts energy-efficient construction with dual-pane energy-efficient windows, a full landscaping package, and a garage door opener for added convenience. Additional features include an 8-foot front door, upgraded flooring throughout, ample storage closets, and a new home warranty for peace of mind. Call today to schedule your showing!!
/u.realgeeks.media/ateamsarasota/header.png)
Additional Information
- HOA Fee
- $83
- Year Built
- 2026
- Construction
- Block, Cement Siding, HardiPlank Type, Stucco, Frame
- Living Area
- 3,041
- Acres
- 0.14
- Hoa Fee
- $83
- Interior Features
- Eat-in Kitchen, High Ceilings, Kitchen/Family Room Combo, Open Floorplan, Primary Bedroom Main Floor, Smart Home, Thermostat, Walk-In Closet(s)
- Amenities
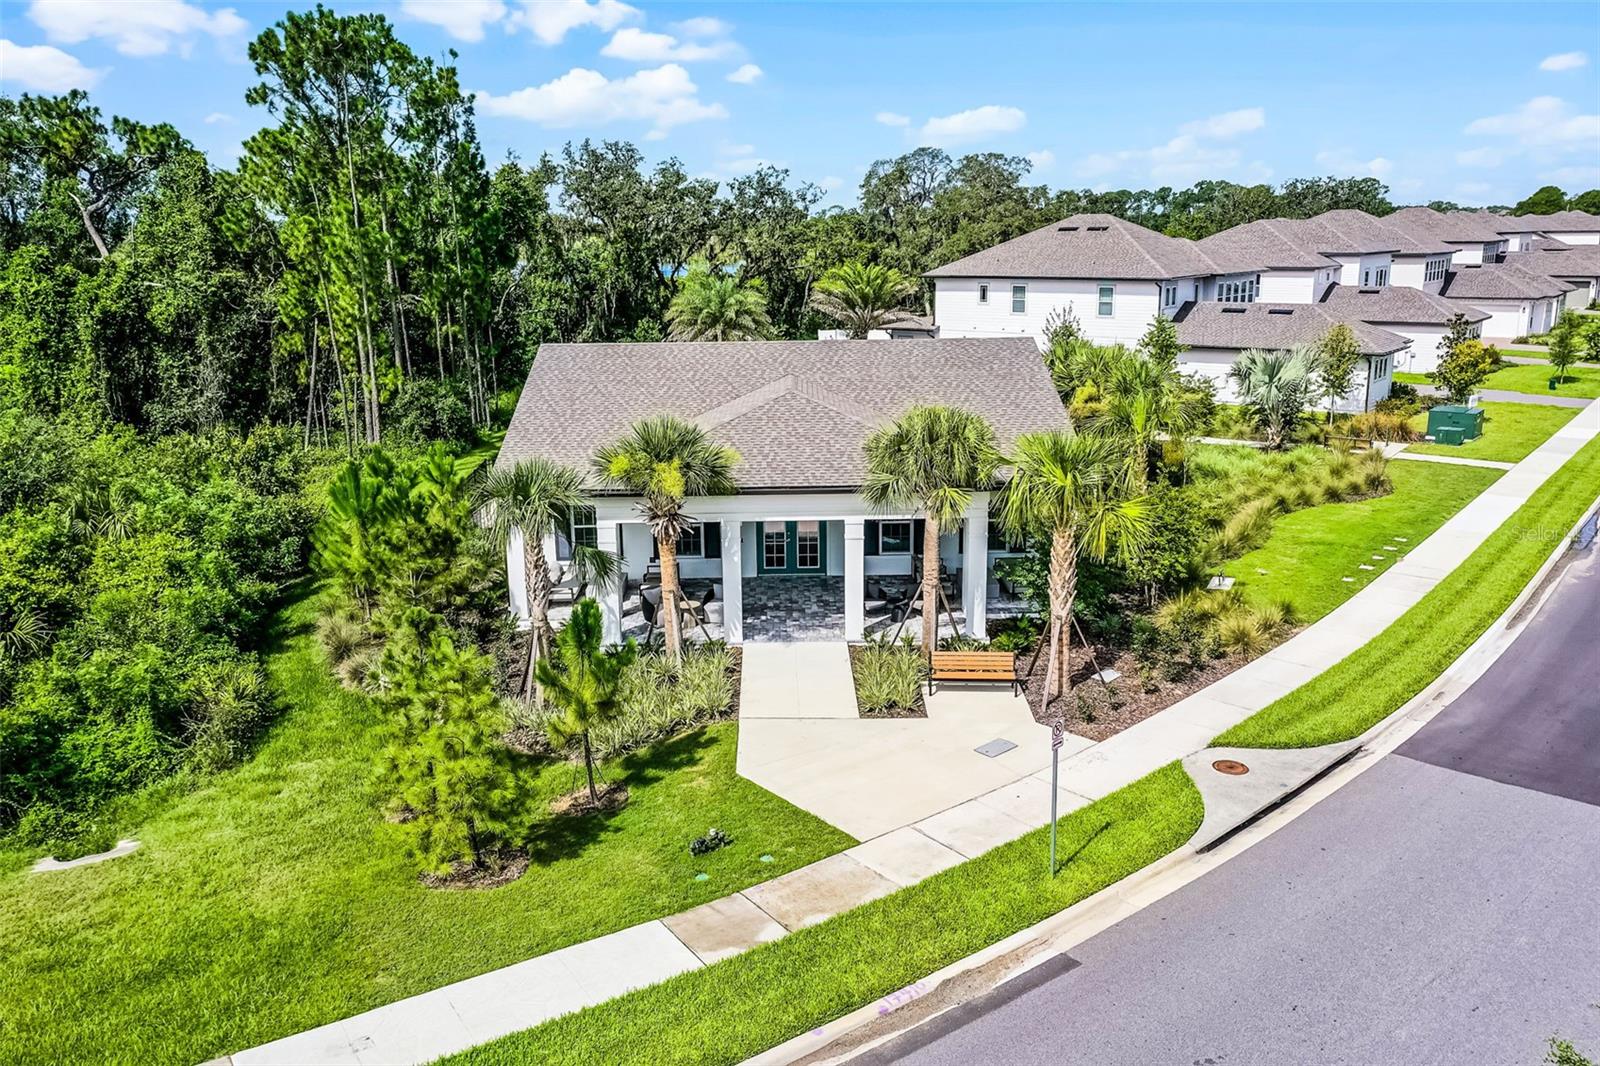
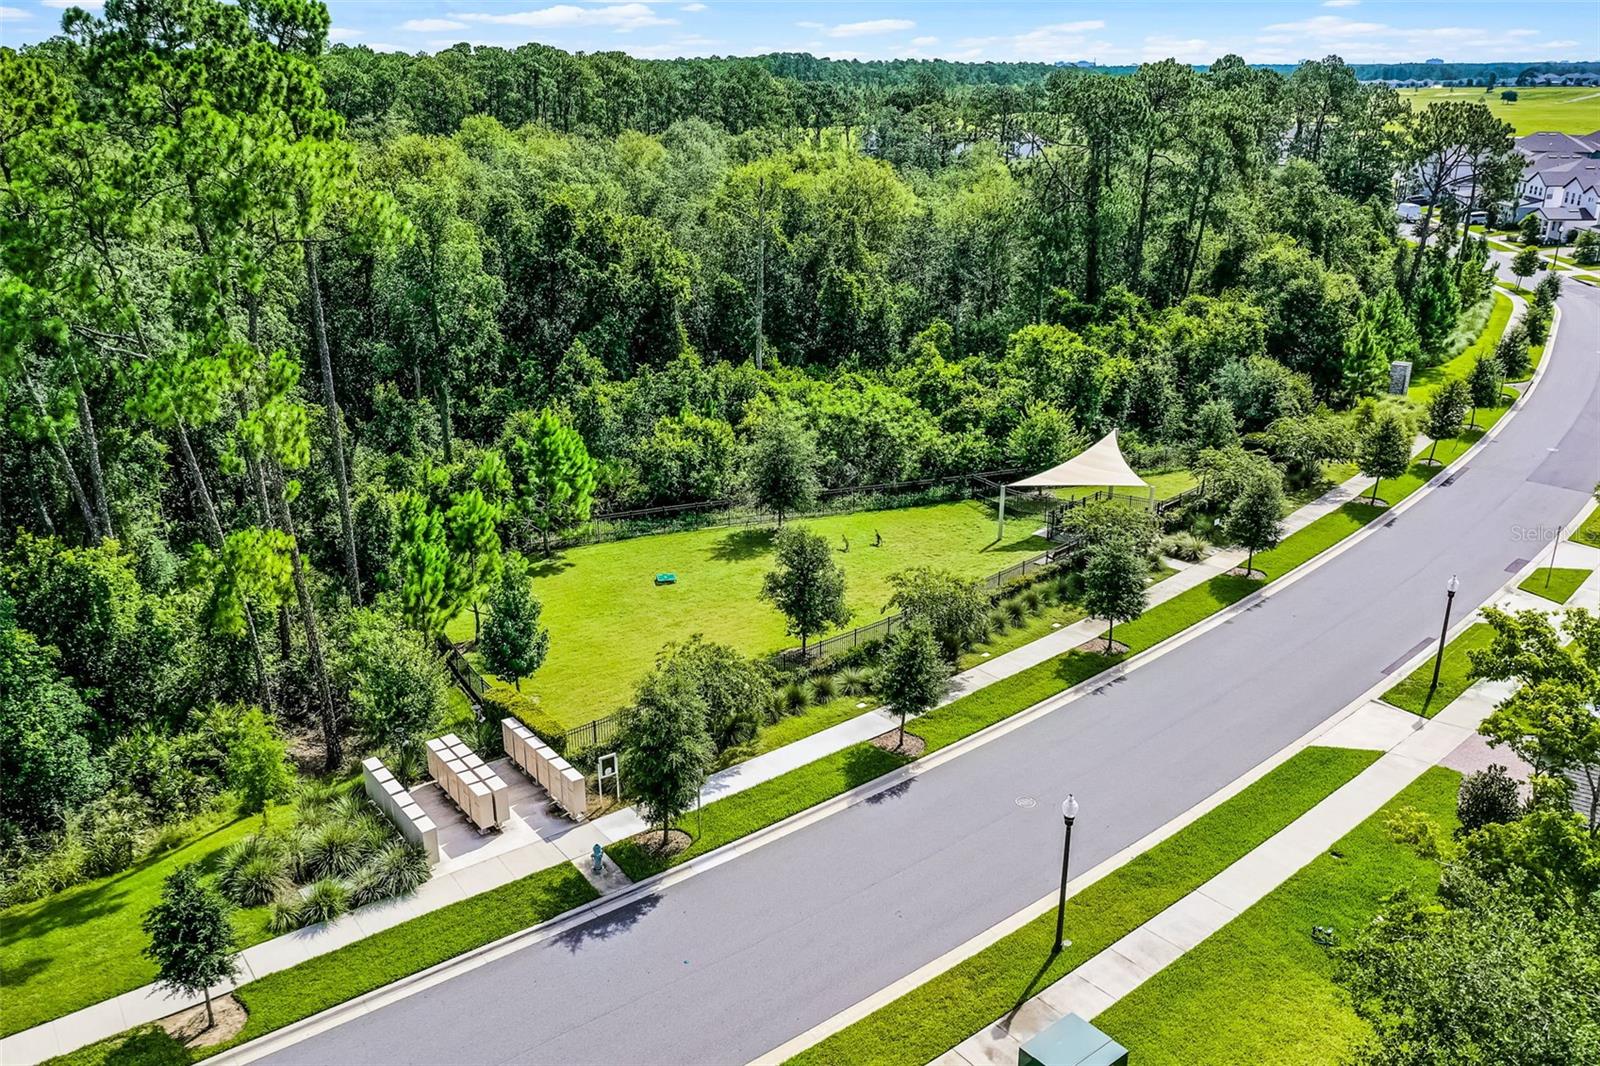
- Clubhouse, Park, Playground, Pool
- Cooling
- Central Air, Zoned
- Heating
- Central, Heat Pump, Zoned
- Parking
- Driveway, Garage Door Opener
- Garage Spaces
- 2
- Garage Description
- 2 Car Garage
- Exterior Features
- Rain Gutters, Sidewalk
- Sewer
- Public Sewer
- Pets
- Yes
Listing courtesy of OLYMPUS EXECUTIVE REALTY INC.
Mortgage Calculator
All listing information is deemed reliable but not guaranteed and should be independently verified through personal inspection by appropriate professionals. Listings displayed on this website may be subject to prior sale or removal from sale. Availability of any listing should always be independently verified. Listing information is provided for consumer personal, non-commercial use, solely to identify potential properties for potential purchase. All other use is strictly prohibited and may violate relevant federal and state law. Data last updated on