8208 Summer Night Road, Sarasota, FL 34241
- $874,990
- 3
- BD
- 3
- BA
- 3,140
- SqFt



- List Price
- $874,990
- Status
- ACTIVE
- MLS#
- O6437975
- Bedrooms
- 3
- Bathrooms
- 3
- Living Area
- 3,140
- Subdivision
- Ranch Nbrhd 1
Property Description
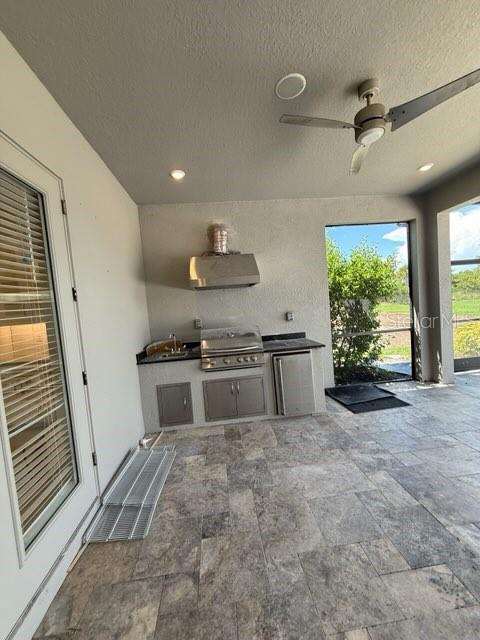
Welcome home to this beautiful former model 3-bedroom, 3-bathroom home with a versatile study/den and an wonderful open-concept floor plan designed for both comfortable everyday living and effortless entertaining. The spacious main living area flows seamlessly into the stunning kitchen, where you’ll find stainless steel appliances, a gas range, wine refrigerator, stylish backsplash, and a large center island accented with pendant lighting and a convenient breakfast bar—perfect for casual meals or gatherings. Retreat to the private primary suite featuring a large walk-in closet and a spacious ensuite bathroom complete with dual vanities and a generous walk-in shower. Two additional bedrooms provide plenty of space, including one bedroom with its own private ensuite bathroom—ideal for guests or multigenerational living. The study/den offers even more flexibility and can easily serve as a home office, media room, playroom, or additional living space to fit your lifestyle. Step outside and enjoy the beautiful Florida weather from the oversized screened-enclosed paver patio, offering an exceptional space for relaxing and entertaining. The lanai provides a comfortable area to unwind, while the built-in outdoor kitchen makes it easy to prepare your favorite meals and enjoy outdoor dining. Located in the Skye Ranch community, residents enjoy an exceptional lifestyle with outstanding amenities. Spend time outdoors at Turner Park, featuring recreational areas and a dog park, or head to The Hub, a resort-style amenity center offering a resort pool, splash pad, fitness center, and more. Don’t miss your opportunity to make it yours—schedule your private showing today!
/u.realgeeks.media/ateamsarasota/header.png)
Additional Information
- Taxes
- $3,051
- HOA Fee
- $250
- Year Built
- 2020
- Construction
- Block, Stucco
- Living Area
- 3,140
- Acres
- 0.25
- Hoa Fee
- $250
- Interior Features
- Ceiling Fans(s), Eat-in Kitchen, High Ceilings, Open Floorplan, Primary Bedroom Main Floor, Thermostat, Tray Ceiling(s), Walk-In Closet(s)
- Amenities
- Pool
- Cooling
- Central Air
- Heating
- Central
- Parking
- Driveway
- Garage Spaces
- 2
- Garage Description
- 2 Car Garage
- Exterior Features
- Outdoor Kitchen, Sidewalk
- Sewer
- Public Sewer
- Stories
- 1
- Pets
- Yes
Listing courtesy of RE/MAX ASSURED.
Mortgage Calculator
All listing information is deemed reliable but not guaranteed and should be independently verified through personal inspection by appropriate professionals. Listings displayed on this website may be subject to prior sale or removal from sale. Availability of any listing should always be independently verified. Listing information is provided for consumer personal, non-commercial use, solely to identify potential properties for potential purchase. All other use is strictly prohibited and may violate relevant federal and state law. Data last updated on