412 N Boyd Street, Winter Garden, FL 34787
- $1,465,000
- 4
- BD
- 5
- BA
- 2,834
- SqFt








- List Price
- $1,465,000
- Status
- ACTIVE
- MLS#
- S5154749
- Price Change
- ▼ $30,000 1789000658
- Bedrooms
- 4
- Bathrooms
- 5
- Half-baths
- 1
- Living Area
- 2,834
- Subdivision
- Winter Garden Shores 2nd Add
Property Description
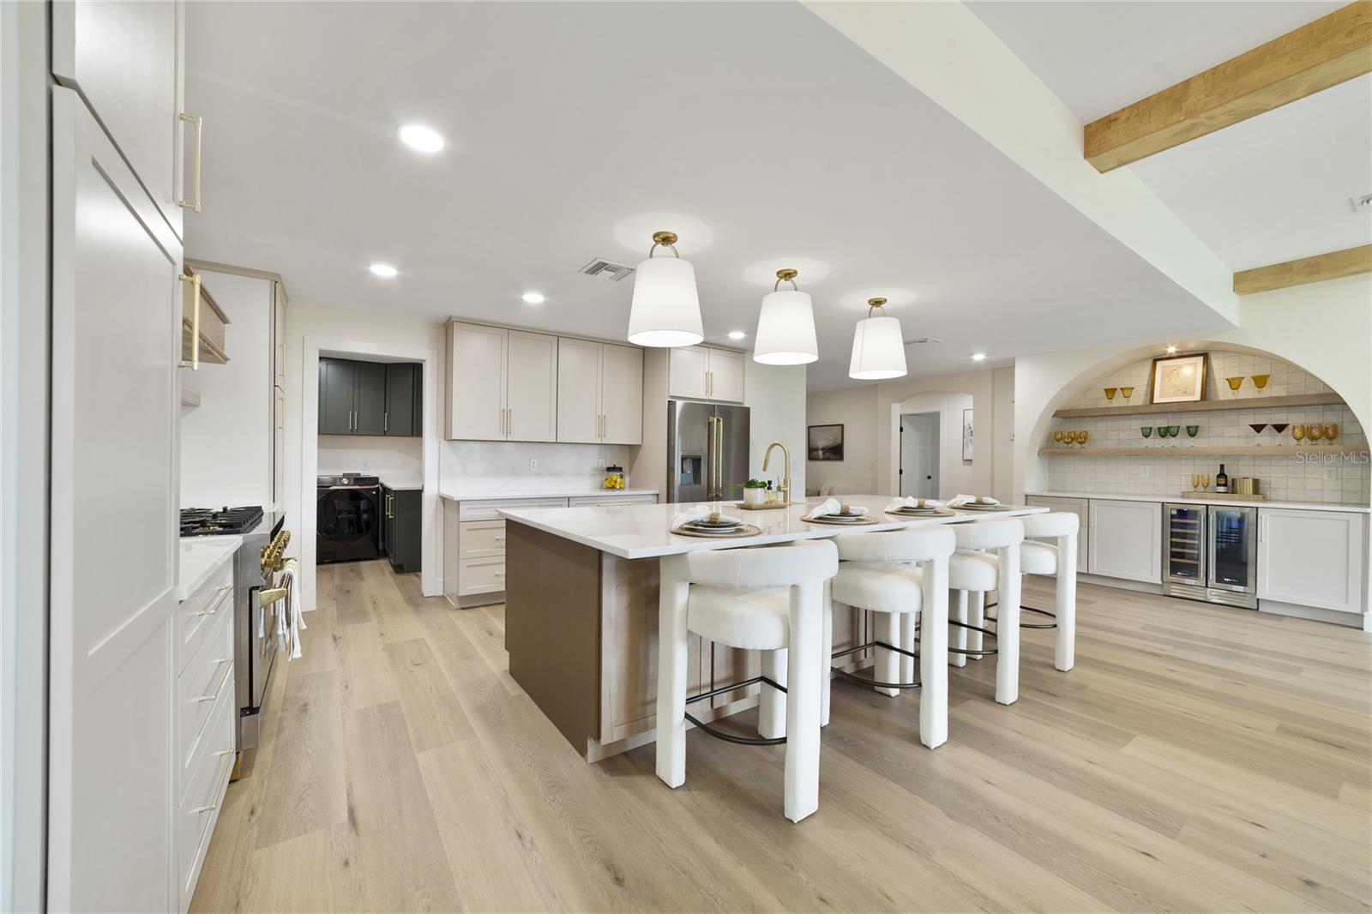
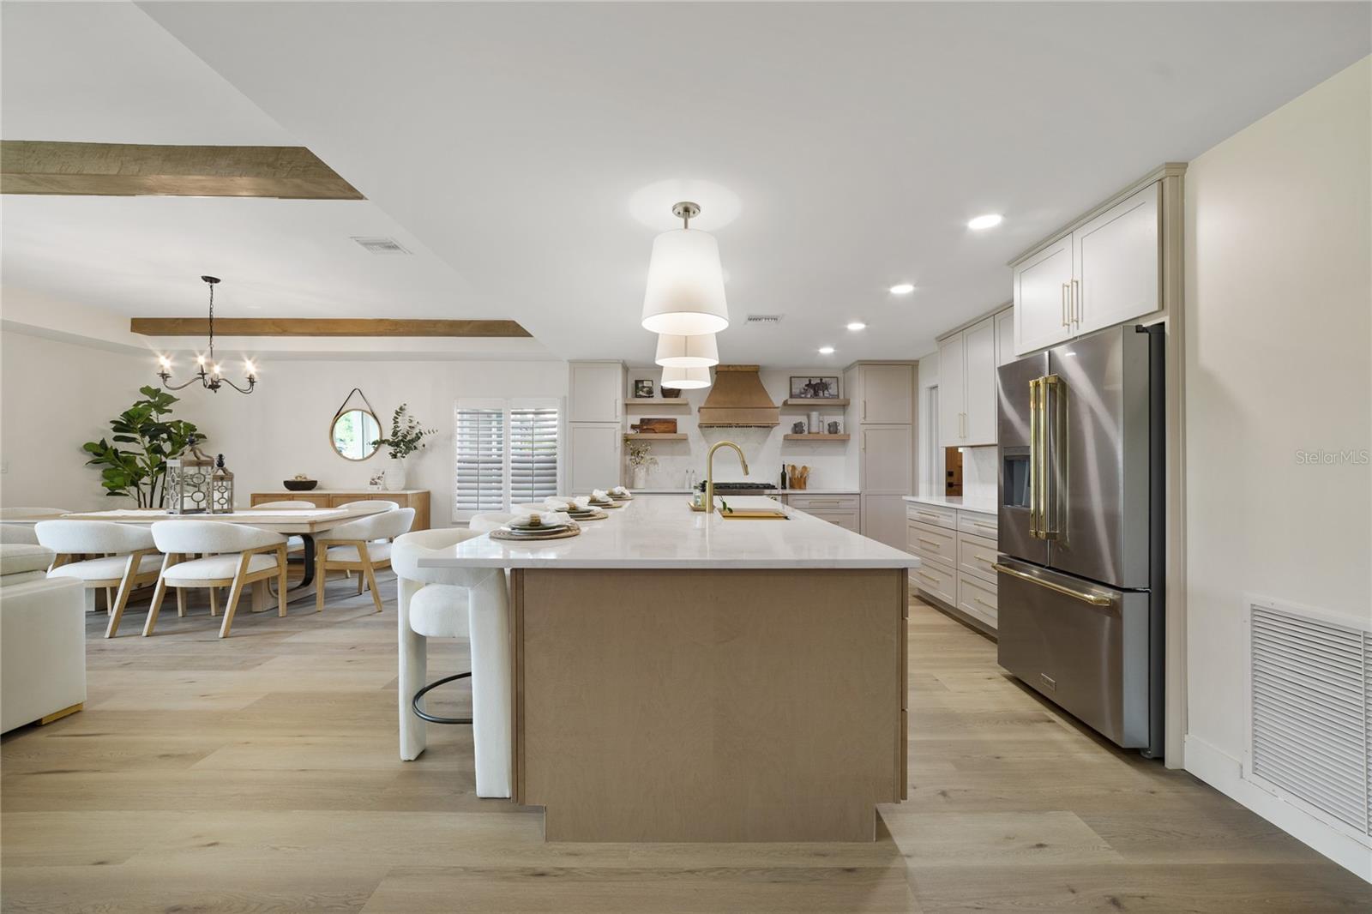
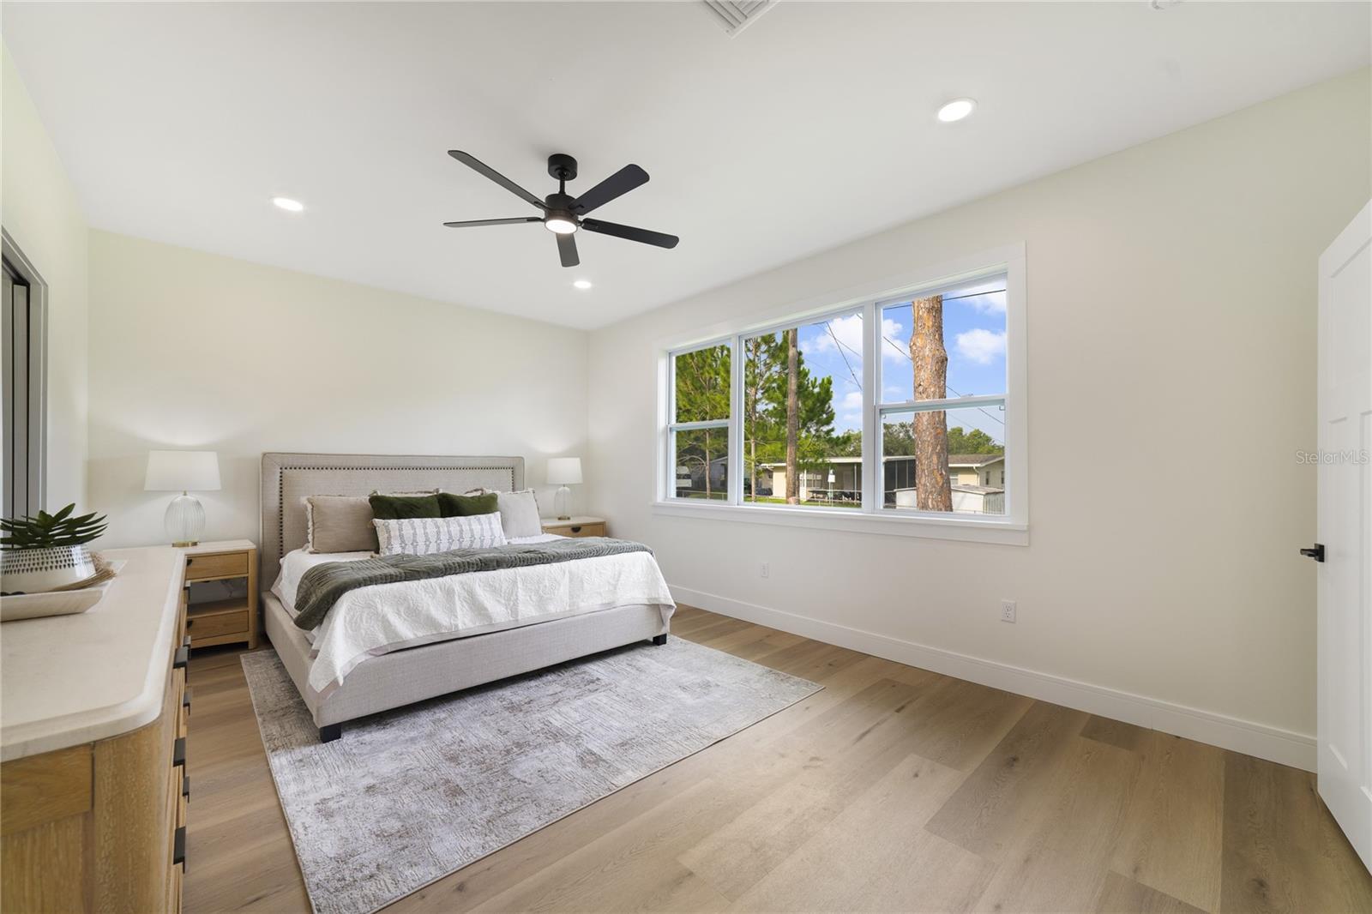
Discover elevated living and the Winter Garden lifestyle in downtown's newest custom residence! Ideally positioned off the shores of Lake Apopka and within the beloved golf cart district, this exceptional home offers effortless access to Plant Street’s charming shops, restaurants, Farmers Market, Crooked Can Brewery, Plant Street Market, The Garden Theater & the West Orange Trail. Thoughtfully designed by locals with a deep appreciation for the character of this historic city, this exquisite 4 bedroom, 4.5-bath home blends timeless charm with refined modern finishes throughout. Majestic oaks beautifully frame the home’s craftsman-inspired architecture, while the expansive front porch invites relaxation. Inside, an open-concept design and modern kitchen are curated for both everyday comfort and endless entertaining. Inviting living spaces are complemented by elevated finishes, a wine bar, custom built-ins, a butler’s pantry & outdoor kitchen. Creatively designed to include a drop zone with a one-of-a-kind dog wash station. All bedrooms feature ensuites and custom closets. Refined outdoor living abounds on the back porch with a custom summer kitchen. Just a short golf cart ride to Pickle Ball at Veterans, Splash Pad on Plant, a swim at Farnsworth Pool or exploring nature at Newton Park. Don't miss this one-of-a-kind opportunity!
/u.realgeeks.media/ateamsarasota/header.png)
Additional Information
- Amenity/Rec Fee
- Farnsworth Pool in Newton Park a public pool available with minor fees.
- Year Built
- 2026
- Construction
- HardiPlank Type, Stone, Stucco
- Living Area
- 2,834
- Acres
- 0.25
- Interior Features
- Built-in Features, Ceiling Fans(s), Dry Bar, Eat-in Kitchen, High Ceilings, Kitchen/Family Room Combo, Open Floorplan, Primary Bedroom Main Floor, Solid Wood Cabinets, Stone Counters, Thermostat, Walk-In Closet(s), Window Treatments
- Cooling
- Central Air
- Heating
- Central
- Garage Spaces
- 1
- Garage Description
- 1 Car Carport, 1 Car Garage
- Exterior Features
- Outdoor Grill, Rain Gutters
- Sewer
- Public Sewer
Listing courtesy of WATSON REALTY CORP.
Mortgage Calculator
All listing information is deemed reliable but not guaranteed and should be independently verified through personal inspection by appropriate professionals. Listings displayed on this website may be subject to prior sale or removal from sale. Availability of any listing should always be independently verified. Listing information is provided for consumer personal, non-commercial use, solely to identify potential properties for potential purchase. All other use is strictly prohibited and may violate relevant federal and state law. Data last updated on