1512 Oregon Street, Orlando, FL 32803
- $775,000
- 4
- BD
- 4
- BA
- 2,096
- SqFt


- List Price
- $775,000
- Status
- ACTIVE
- MLS#
- S5155470
- Price Change
- ▼ $25,000 1788457391
- Bedrooms
- 4
- Bathrooms
- 4
- Living Area
- 2,096
- Subdivision
- H H Dickson Sub
Property Description
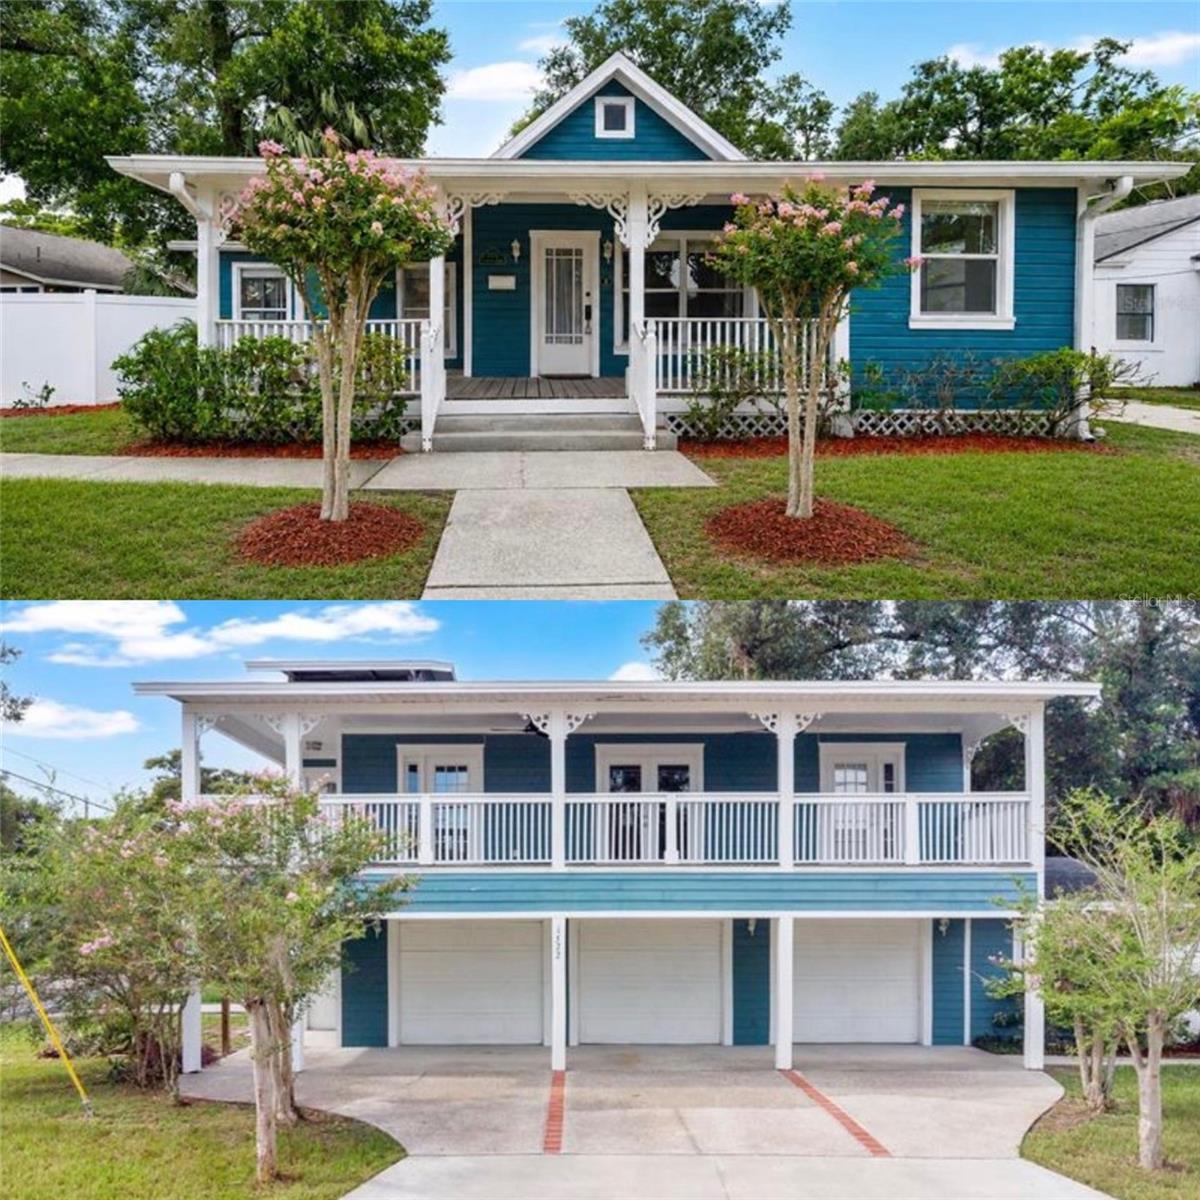
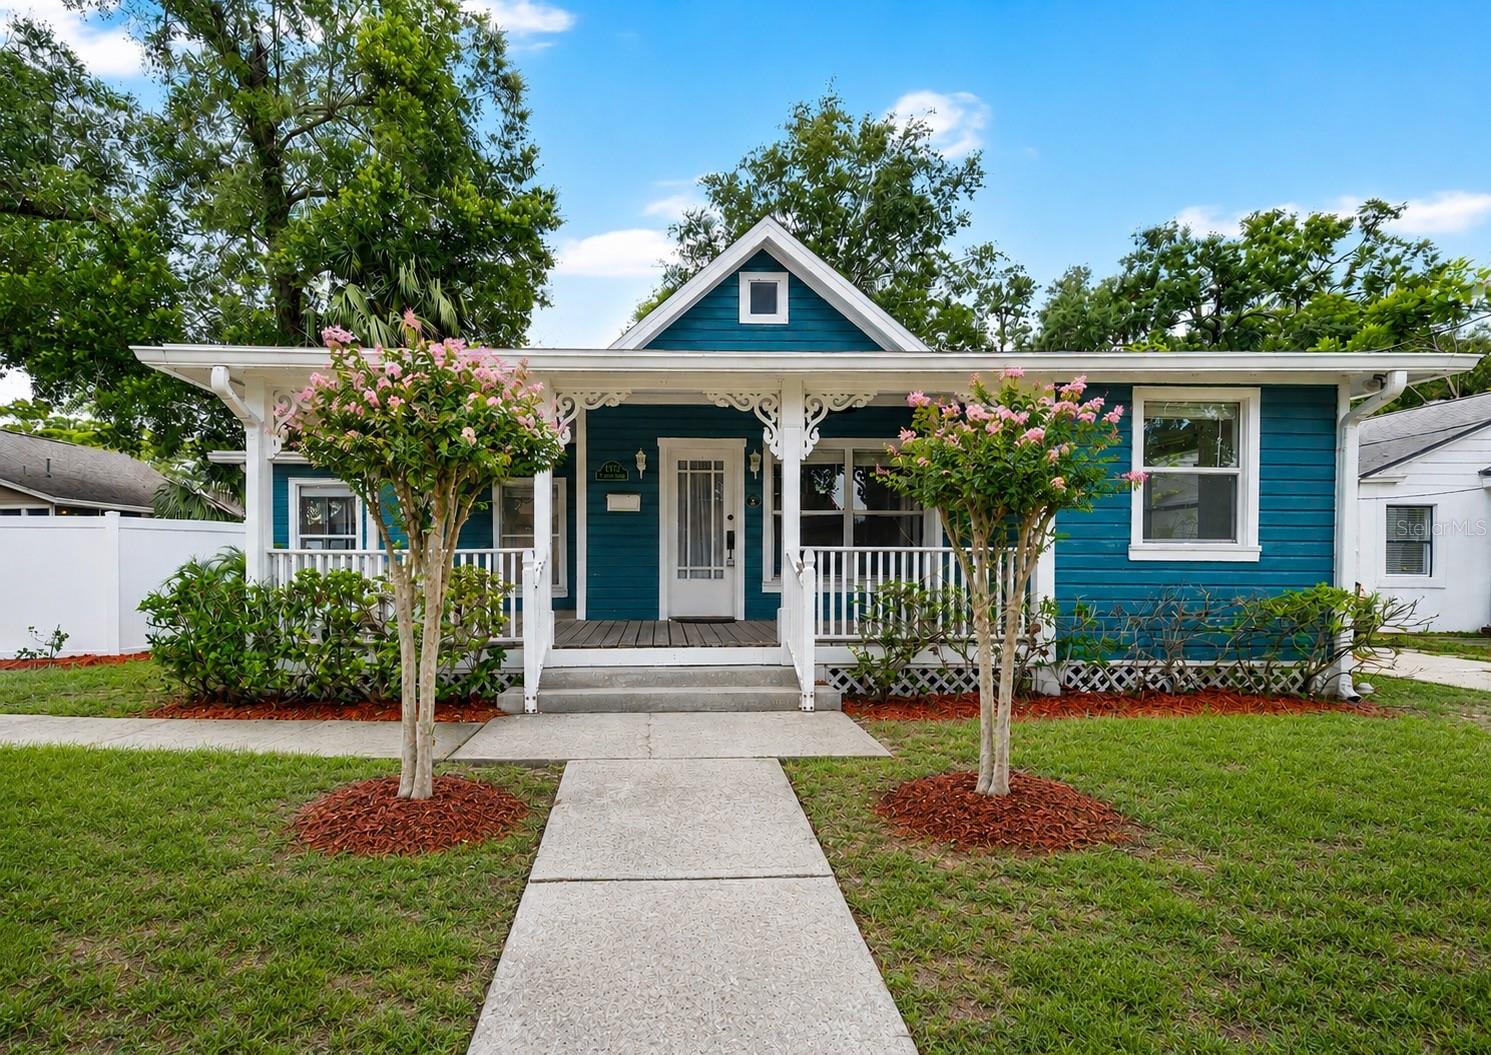
Welcome to 1512 Oregon Street, a truly unique property located in the heart of Orlando's highly desirable Colonialtown area! Situated on a spacious corner lot along charming brick-lined streets, this property offers something you don't find every day! Two separate residences with incredible flexibility for multigenerational living, guests, a home office, or potential rental income. The main home is filled with character, featuring beautiful original hardwood floors, soaring vaulted ceilings with exposed wood beams, abundant natural light, and a spacious living area. The updated kitchen features granite countertops, stainless steel appliances, a decorative backsplash, and plenty of cabinet space. Step outside to the private courtyard connecting the two residences, complete with brick pavers, patio space, and mature landscaping, perfect for relaxing or entertaining. The second residence is a home of its own, complete with 2 bedrooms, 2 bathrooms, a 2-car garage, and a large, amazing balcony perfect for enjoying the Florida weather. Inside, an open-concept kitchen and living area creates a bright and inviting space with plenty of room to relax and entertain. Having two complete residences on one property provides endless possibilities for extended family, guests, or additional income potential. Best of all, you're just minutes from the popular Mills 50 District, Downtown Orlando, restaurants, shopping, nightlife, and everything this vibrant area has to offer. Whether you're looking for a primary residence with additional living space or a unique investment opportunity in one of Orlando's most established neighborhoods, 1512 Oregon Street truly offers endless possibilities!
/u.realgeeks.media/ateamsarasota/header.png)
Additional Information
- Year Built
- 1920
- Construction
- Frame
- Living Area
- 2,096
- Acres
- 0.20
- Interior Features
- Open Floorplan, Primary Bedroom Main Floor, Stone Counters
- Cooling
- Central Air
- Heating
- Central
- Garage Spaces
- 3
- Garage Description
- 3 Car Carport, 3 Car Garage
- Exterior Features
- Courtyard
- Sewer
- Public Sewer
- Stories
- 1
Listing courtesy of EXP REALTY LLC.
Mortgage Calculator
All listing information is deemed reliable but not guaranteed and should be independently verified through personal inspection by appropriate professionals. Listings displayed on this website may be subject to prior sale or removal from sale. Availability of any listing should always be independently verified. Listing information is provided for consumer personal, non-commercial use, solely to identify potential properties for potential purchase. All other use is strictly prohibited and may violate relevant federal and state law. Data last updated on