4432 Deer Trail Boulevard, Sarasota, FL 34238
- $537,000
- 2
- BD
- 2
- BA
- 1,634
- SqFt



- List Price
- $537,000
- Status
- ACTIVE
- MLS#
- S5157563
- Bedrooms
- 2
- Bathrooms
- 2
- Living Area
- 1,634
- Subdivision
- Deer Creek
Property Description
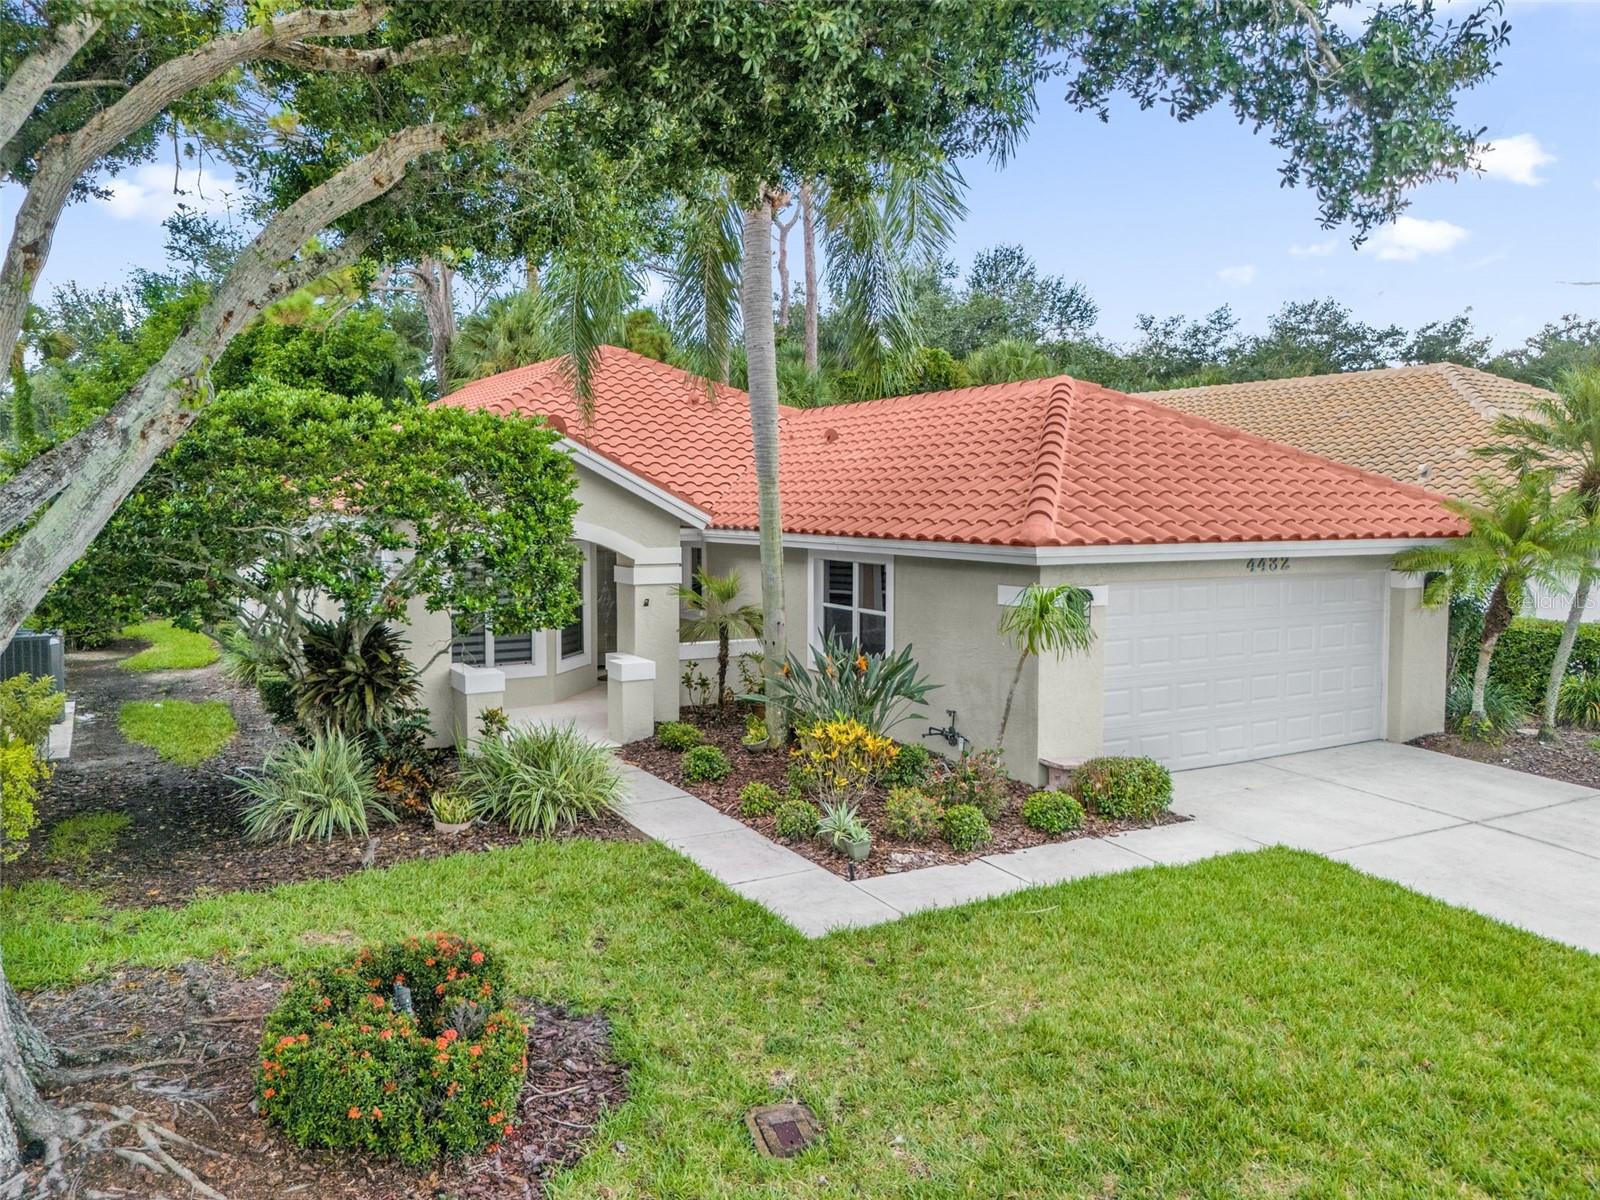
Beautifully Remodeled 2-Bedroom + Office Home in Highly Sought-After Deer Creek at Palmer Ranch Welcome to this beautifully remodeled home in the highly sought-after Deer Creek community of Palmer Ranch, one of Sarasota’s most desirable areas. Located within a 24-hour manned, guard-gated community, this residence offers an exceptional combination of security, comfort, style, and convenience. Thoughtfully renovated from top to bottom, the home features a brand-new roof, fresh interior paint, new kitchen cabinetry, and elegant quartz countertops. The kitchen provides a modern, inviting space perfect for everyday living and entertaining. The bathrooms have been beautifully updated with a new shower and new tub, creating a fresh and contemporary feel. Throughout the main living areas, enjoy new waterproof laminate flooring that combines the look of luxury flooring with durability and easy maintenance. Additional upgrades include newly upgraded Electrical Panel, new LED lighting throughout and a professionally finished epoxy garage floor, adding both style and functionality. The versatile office/den provides the perfect space for a home office, study, hobby room, or additional flex space. Enjoy everything Palmer Ranch has to offer, including convenient access to world-class beaches (Siesta Key Beach, Turtle Beach), shopping (Costco, Target, Redeveloped Sarasota Square, Palmer Crossing, The Mall at UTC), groceries, dining, golf, recreation, and major roadways. Deer Creek offers an established, beautiful setting with the added peace of mind of a guard-gated entrance. Move-in ready and extensively remodeled, this is an exceptional opportunity to own a beautifully updated home.
/u.realgeeks.media/ateamsarasota/header.png)
Additional Information
- HOA Fee
- $185
- Year Built
- 1992
- Construction
- Block, Stucco
- Living Area
- 1,634
- Acres
- 0.15
- Hoa Fee
- $185
- Interior Features
- Cathedral Ceiling(s), Ceiling Fans(s), High Ceilings, Living Room/Dining Room Combo, Open Floorplan, Primary Bedroom Main Floor, Solid Surface Counters, Vaulted Ceiling(s), Walk-In Closet(s), Window Treatments
- Cooling
- Central Air
- Heating
- Central, Electric
- Garage Spaces
- 2
- Garage Description
- 2 Car Garage
- Exterior Features
- Rain Gutters, Sidewalk
- Sewer
- Public Sewer
- Stories
- 1
- Pets
- Yes
Listing courtesy of CENTURY 21 WOLF'S CROSSING REALTY.
Mortgage Calculator
All listing information is deemed reliable but not guaranteed and should be independently verified through personal inspection by appropriate professionals. Listings displayed on this website may be subject to prior sale or removal from sale. Availability of any listing should always be independently verified. Listing information is provided for consumer personal, non-commercial use, solely to identify potential properties for potential purchase. All other use is strictly prohibited and may violate relevant federal and state law. Data last updated on