5131 S San Mateo Drive, North Port, FL 34288
- $299,900
- 3
- BD
- 2
- BA
- 1,572
- SqFt






- List Price
- $299,900
- Status
- ACTIVE
- MLS#
- TB8462381
- Bedrooms
- 3
- Bathrooms
- 2
- Living Area
- 1,572
- Subdivision
- Port Charlotte Sub
Property Description
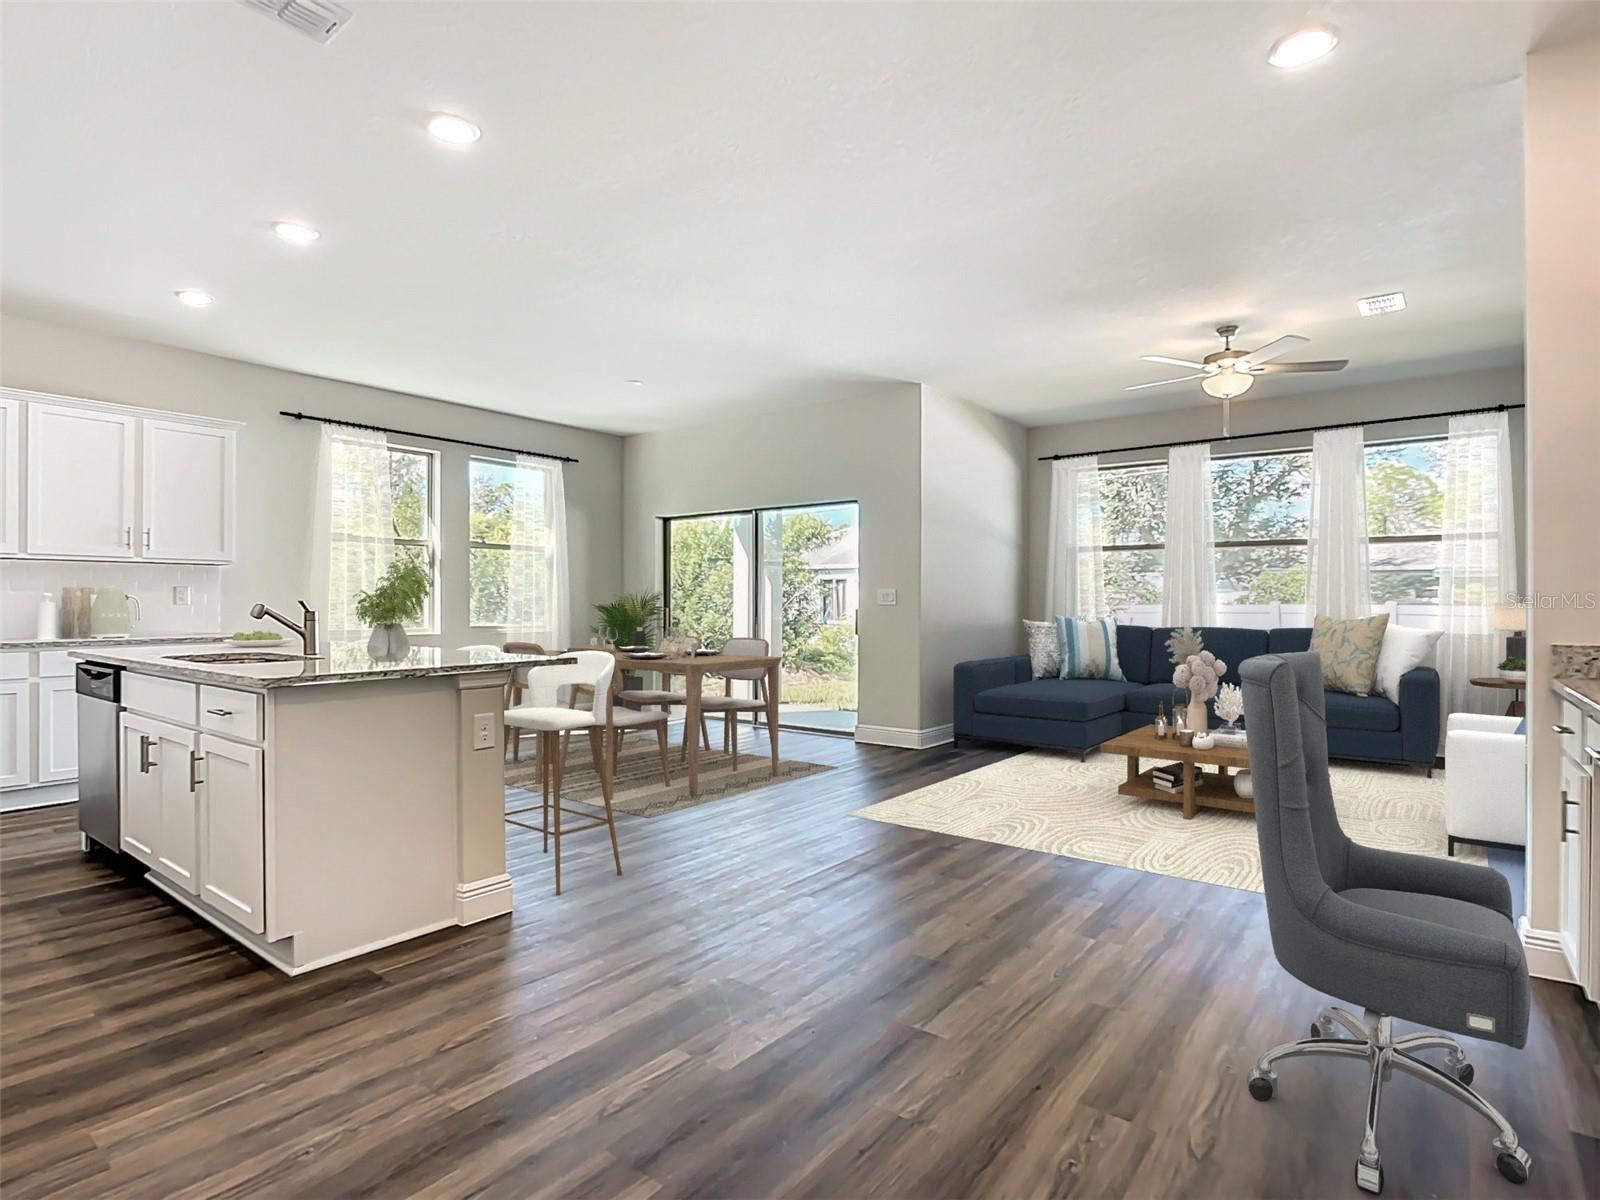
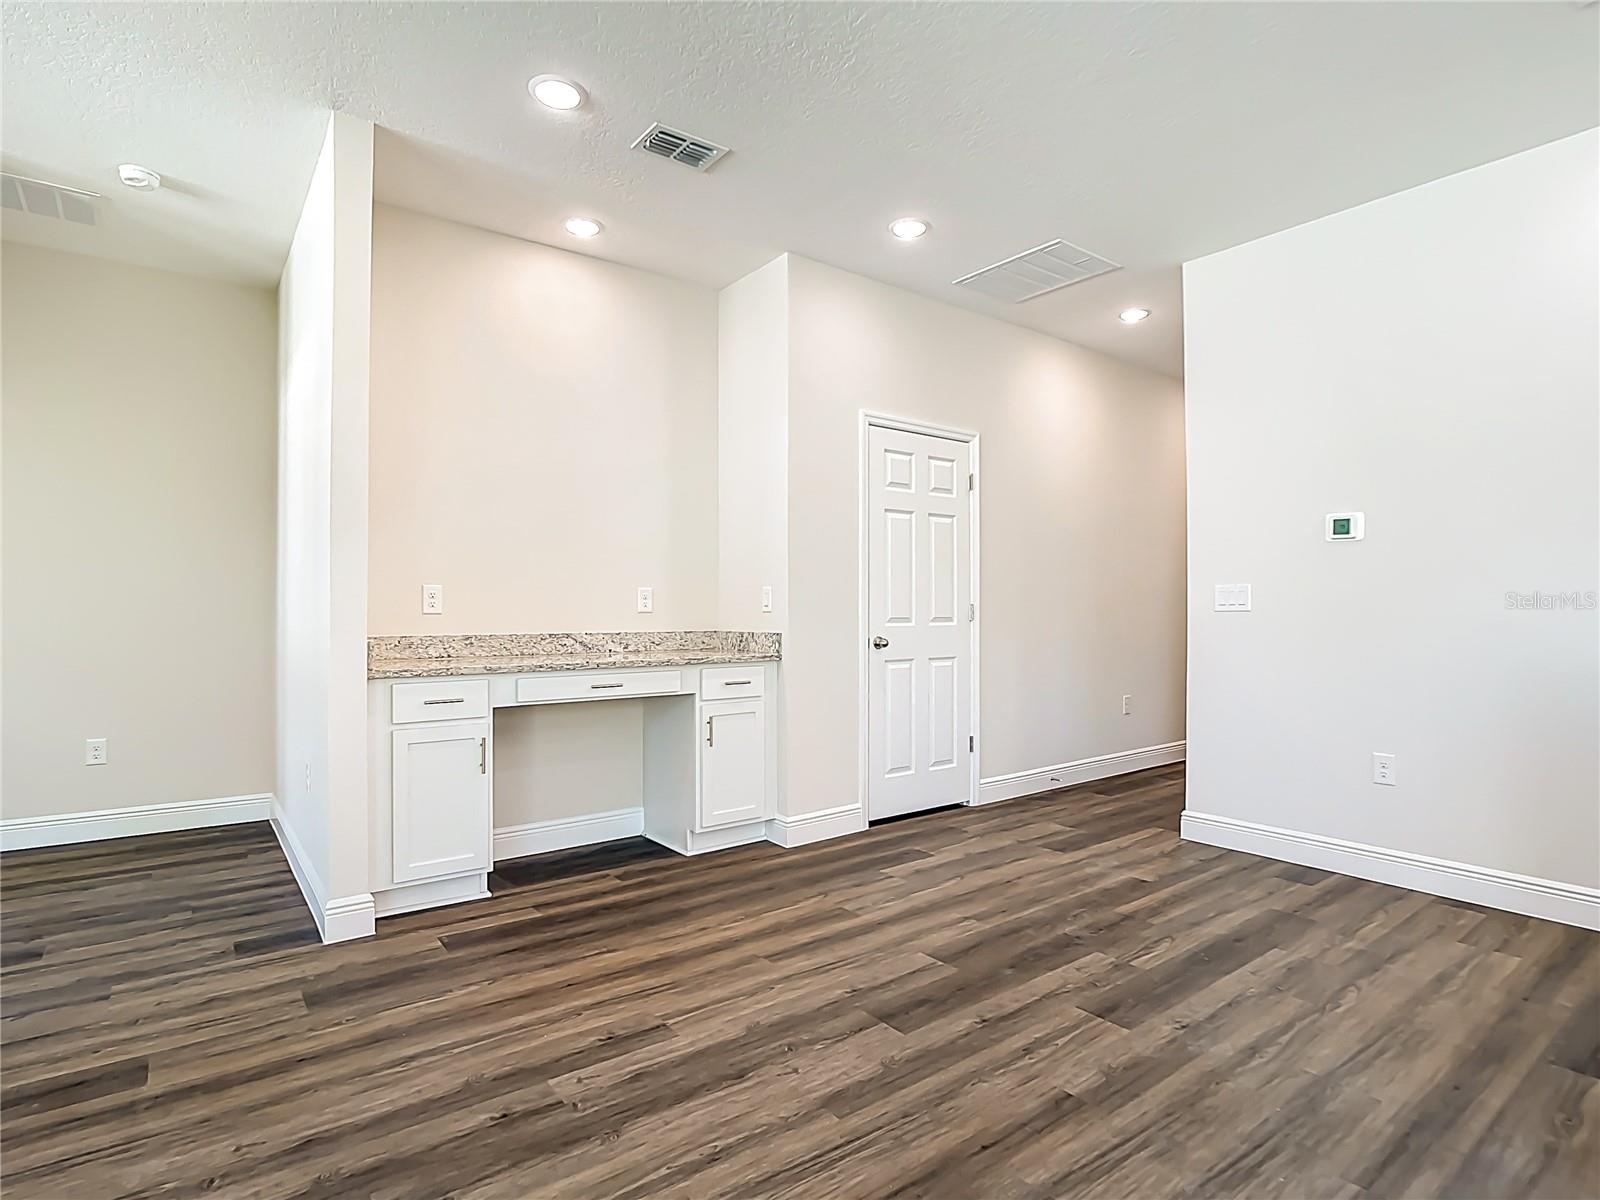
Virtually Staged. One or more photo(s) has been virtually staged. This is the last of the Athens floor plans being built in North Port that will be priced under $300,000. Move in Ready Resibuilt Homes has a brand new construction home with city water and septic in North Port and no HOA! This affordable new home is almost ready for you and just what you are looking for in a new home This open floor plan has a large main living area with the kitchen, dining area, and living room all open to each other, with large windows and sliding glass doors providing plenty of natural light. The kitchen space is open with a desk area and another area for a dining table. The dining area is spacious and has access to a sliding glass door to the covered back porch and the living room features multiple LED lights giving the home bright lighting. With almost 1600 square feet of living area, this floor plan is larger than you might imagine with 3 bedrooms, 2 full bathrooms, and a 2-car garage. The front of the home offers a large covered front porch that leads you into a spacious foyer leading you to the open living area. The main living area has a large living room with picture windows and it's open to the large dining room. The dining room has sliding glass door with access to the back lanai. The open plan continues into the spacious kitchen which features stainless steel appliances, Shaker-style cabinets with crown molding, decorative hardware and beautiful granite countertops. It also boasts a large island with additional seating and built in desk area. The master bedroom is spacious with large windows bringing in natural light, a tray ceiling and features an en-suite bathroom with a tiled shower, glass enclosure, double vanity with granite countertops and a large walk-in closet. Located on the opposite side of the house are the two guest bedrooms that share a full bathroom with the same beautiful cabinetry and granite countertops. The home includes luxury vinyl plank flooring in the main living area and wet areas for durability and comfort. You'll love them as they are easy to maintain and a trending design element in new homes. Other features include 5" baseboards, gutters, a garage door opener, R38 insulation, 16 SEER air conditioning, LED lighting, and more. Not only do get a luxury home to enjoy, but you also have a home that will allow you to enjoy the Florida lifestyle with the outdoor living with the front porch and rear covered back porch.
/u.realgeeks.media/ateamsarasota/header.png)
Additional Information
- Year Built
- 2025
- Construction
- Block, Concrete, Stucco
- Living Area
- 1,572
- Acres
- 0.23
- Interior Features
- Ceiling Fans(s), High Ceilings, In Wall Pest System, Open Floorplan, Primary Bedroom Main Floor, Solid Surface Counters, Thermostat, Tray Ceiling(s), Walk-In Closet(s), Window Treatments
- Cooling
- Central Air
- Heating
- Central, Electric
- Garage Spaces
- 2
- Garage Description
- 2 Car Garage
- Exterior Features
- Hurricane Shutters, Rain Gutters, Sliding Doors
- Sewer
- Septic Tank
Listing courtesy of GRANDE REAL ESTATE SERVICES.
Mortgage Calculator
All listing information is deemed reliable but not guaranteed and should be independently verified through personal inspection by appropriate professionals. Listings displayed on this website may be subject to prior sale or removal from sale. Availability of any listing should always be independently verified. Listing information is provided for consumer personal, non-commercial use, solely to identify potential properties for potential purchase. All other use is strictly prohibited and may violate relevant federal and state law. Data last updated on