4458 Maverick Street, North Port, FL 34288
- $349,000
- 3
- BD
- 2
- BA
- 2,059
- SqFt






- List Price
- $349,000
- Status
- ACTIVE
- MLS#
- TB8487507
- Price Change
- ▼ $3,000 1782156532
- Bedrooms
- 3
- Bathrooms
- 2
- Living Area
- 2,059
- Subdivision
- Port Charlotte Sub
Property Description
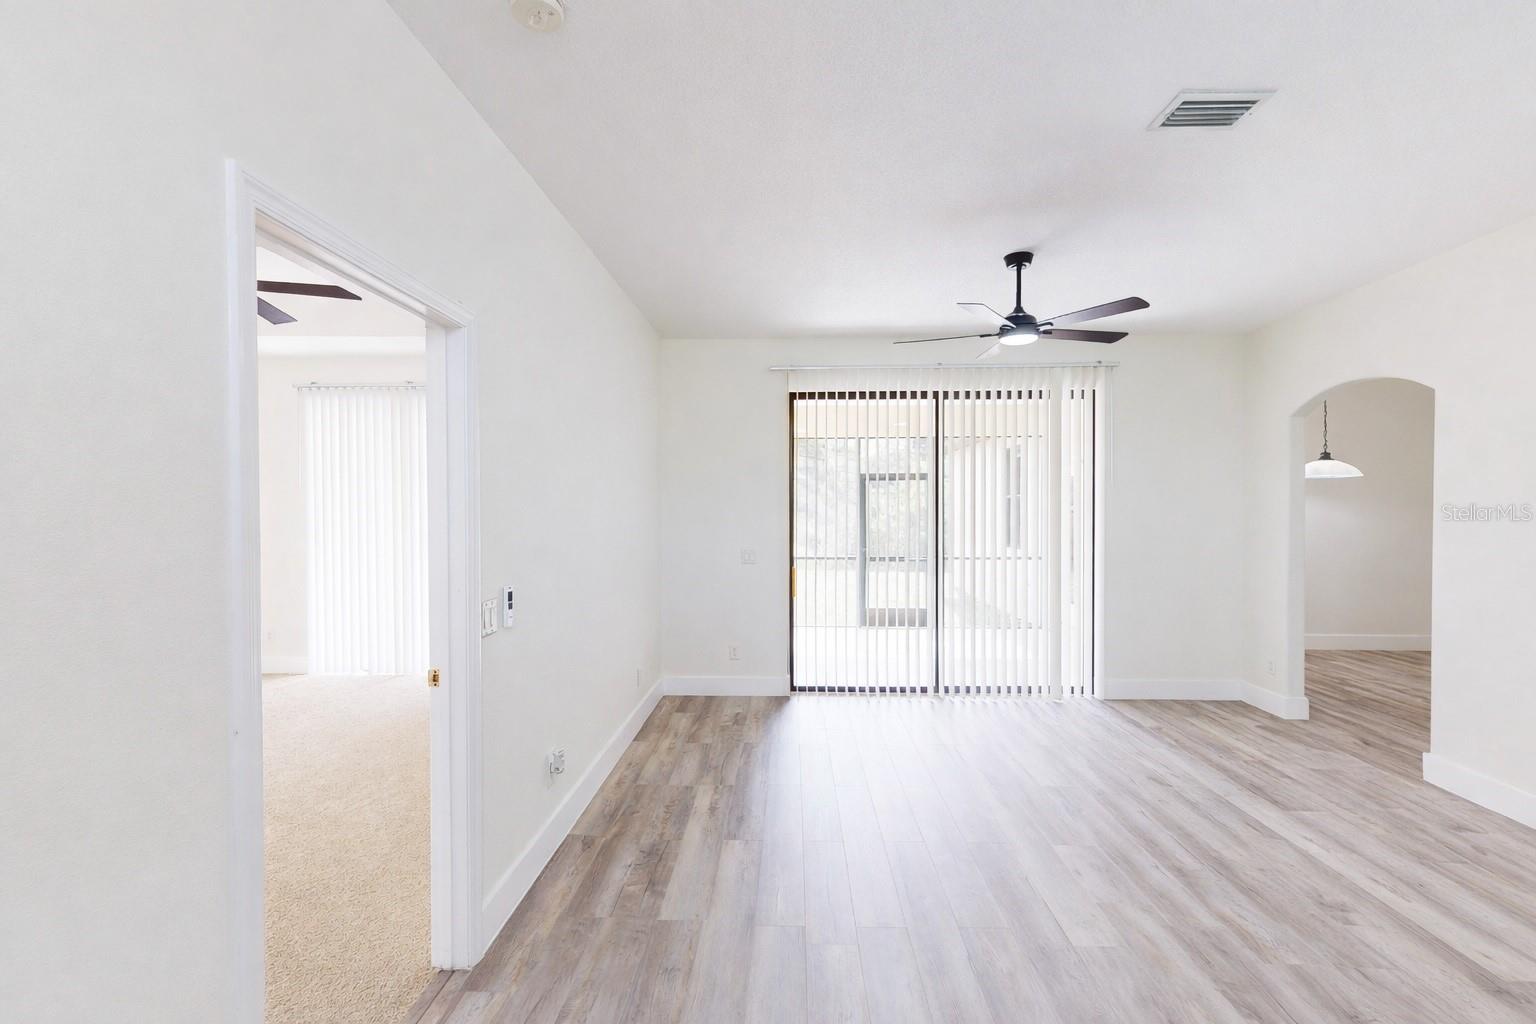
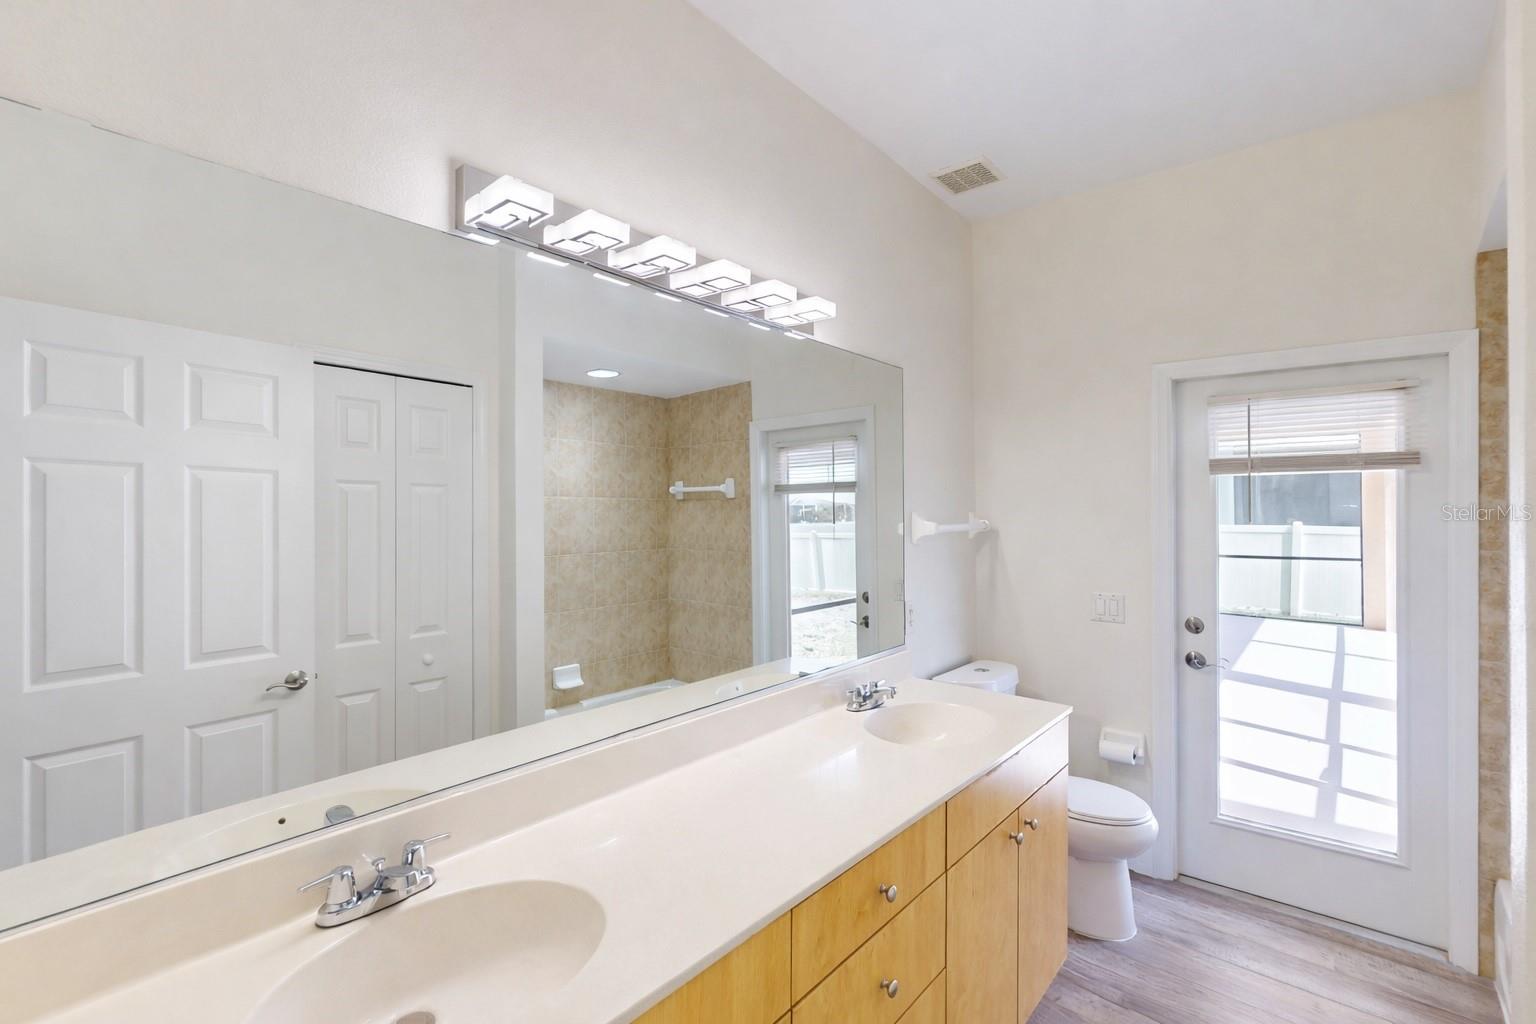
**4458 Maverick St, North Port, FL 34288** This home is ready to go, sitting in a prime North Port location that puts you close to shopping, restaurants, major roads, and everything you need for everyday life. Convenience is the name of the game here. Welcome to this spacious 3-bedroom, 2-bathroom home WITH A FLEX/BONUS ROOM offering 2,059 square feet of comfortable living space. Step inside and you'll immediately notice the high ceilings and open floor plan that make this place feel even bigger than it already is. The split floor plan gives the primary bedroom its own private space, separated from the other bedrooms for extra privacy. The kitchen has been freshly remodeled with beautiful quartz countertops and stainless steel appliances, making it a great spot for cooking and hanging out. The main living areas feature brand new hard flooring that looks clean and modern, while the bedrooms have cozy carpet underfoot for a softer feel. *ROOF REPLACED IN 2023* One of the best features is the screened-in porch out back. It's the perfect place to enjoy your morning coffee, relax in the evening, or just soak up the Florida lifestyle without dealing with bugs. Whether you're entertaining or just unwinding after a long day, this space will quickly become your favorite spot. This is a new listing, so don't wait too long. Homes like this in such a convenient North Port location don't stick around. Schedule your showing today and come see it for yourself!
/u.realgeeks.media/ateamsarasota/header.png)
Additional Information
- Year Built
- 2007
- Construction
- Block, Stucco
- Living Area
- 2,059
- Acres
- 0.23
- Interior Features
- Ceiling Fans(s), High Ceilings, Kitchen/Family Room Combo, Open Floorplan, Primary Bedroom Main Floor, Solid Surface Counters, Solid Wood Cabinets, Thermostat, Walk-In Closet(s)
- Cooling
- Central Air
- Heating
- Central
- Parking
- Driveway
- Garage Spaces
- 2
- Garage Description
- 2 Car Garage
- Exterior Features
- Lighting, Sidewalk, Sliding Doors
- Sewer
- Septic Tank
- Stories
- 1
- Pets
- Yes
Listing courtesy of EXP REALTY LLC.
Mortgage Calculator
All listing information is deemed reliable but not guaranteed and should be independently verified through personal inspection by appropriate professionals. Listings displayed on this website may be subject to prior sale or removal from sale. Availability of any listing should always be independently verified. Listing information is provided for consumer personal, non-commercial use, solely to identify potential properties for potential purchase. All other use is strictly prohibited and may violate relevant federal and state law. Data last updated on