5676 Pipers Waite Unit 56, Sarasota, FL 34235
- $529,900
- 3
- BD
- 2
- BA
- 2,362
- SqFt










- List Price
- $529,900
- Status
- ACTIVE
- MLS#
- TB8523365
- Bedrooms
- 3
- Bathrooms
- 2
- Living Area
- 2,362
- Subdivision
- Pipers Waite
Property Description
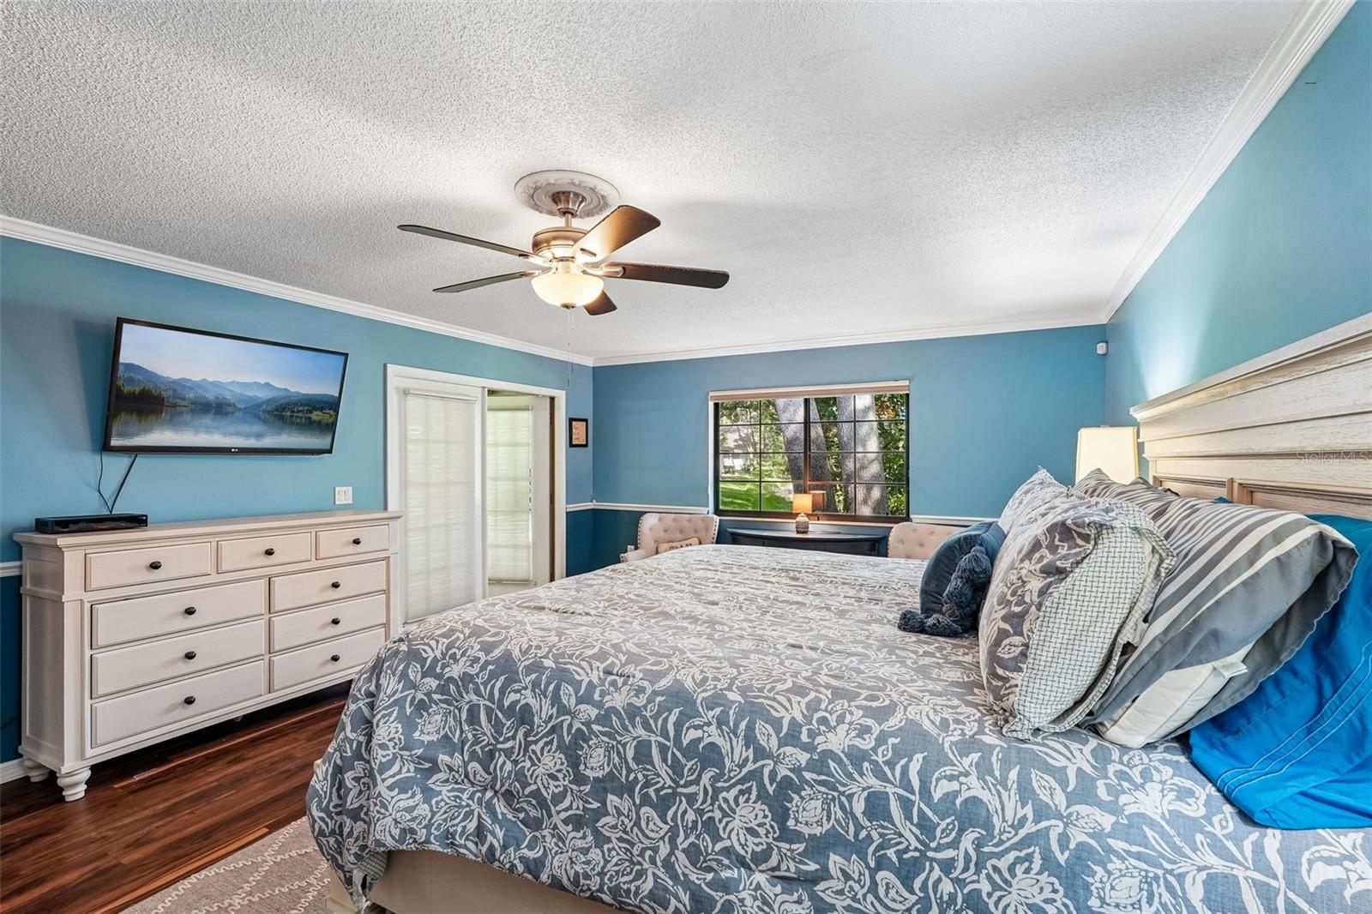
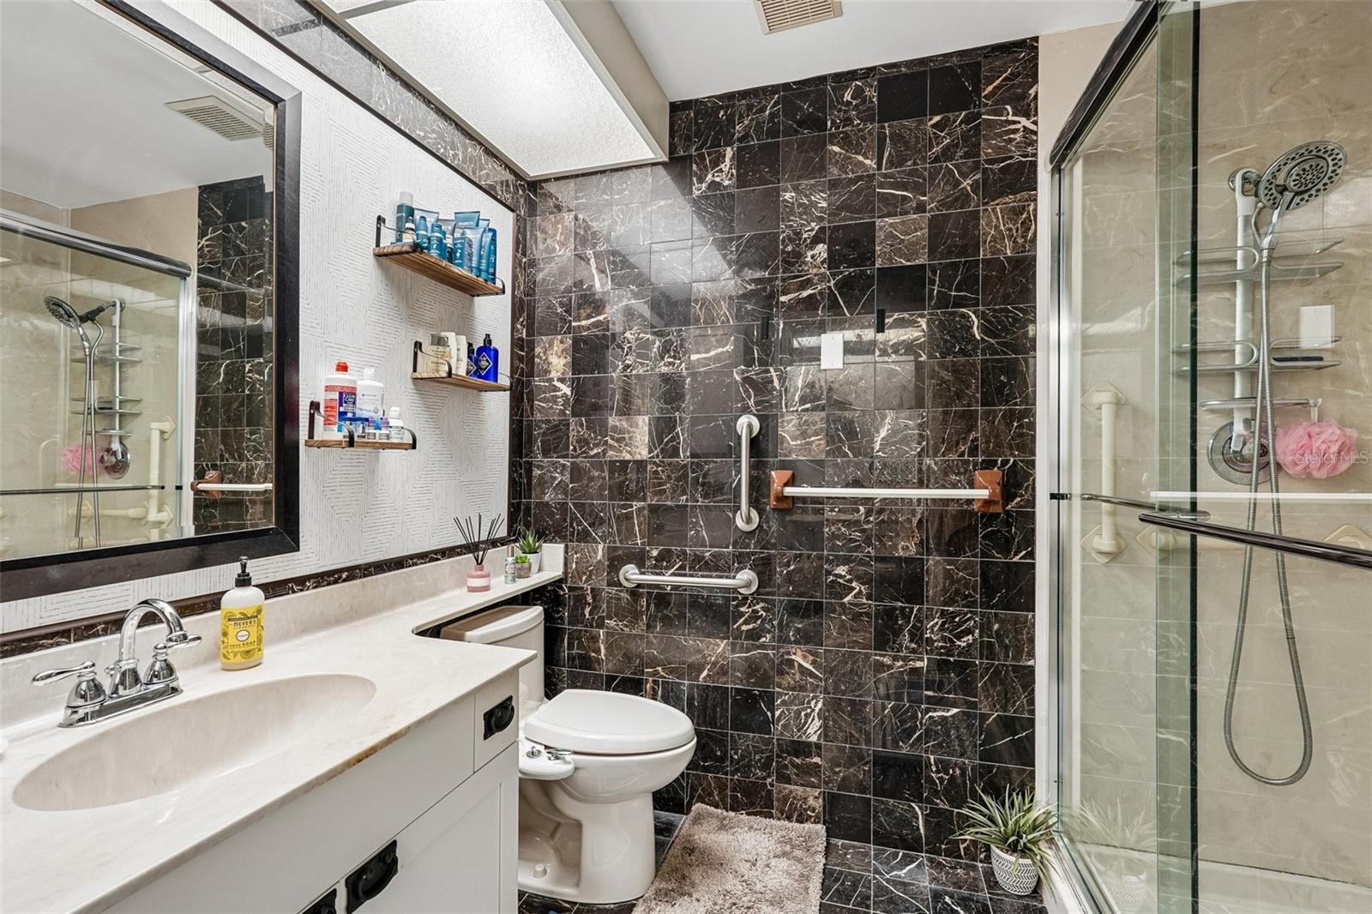
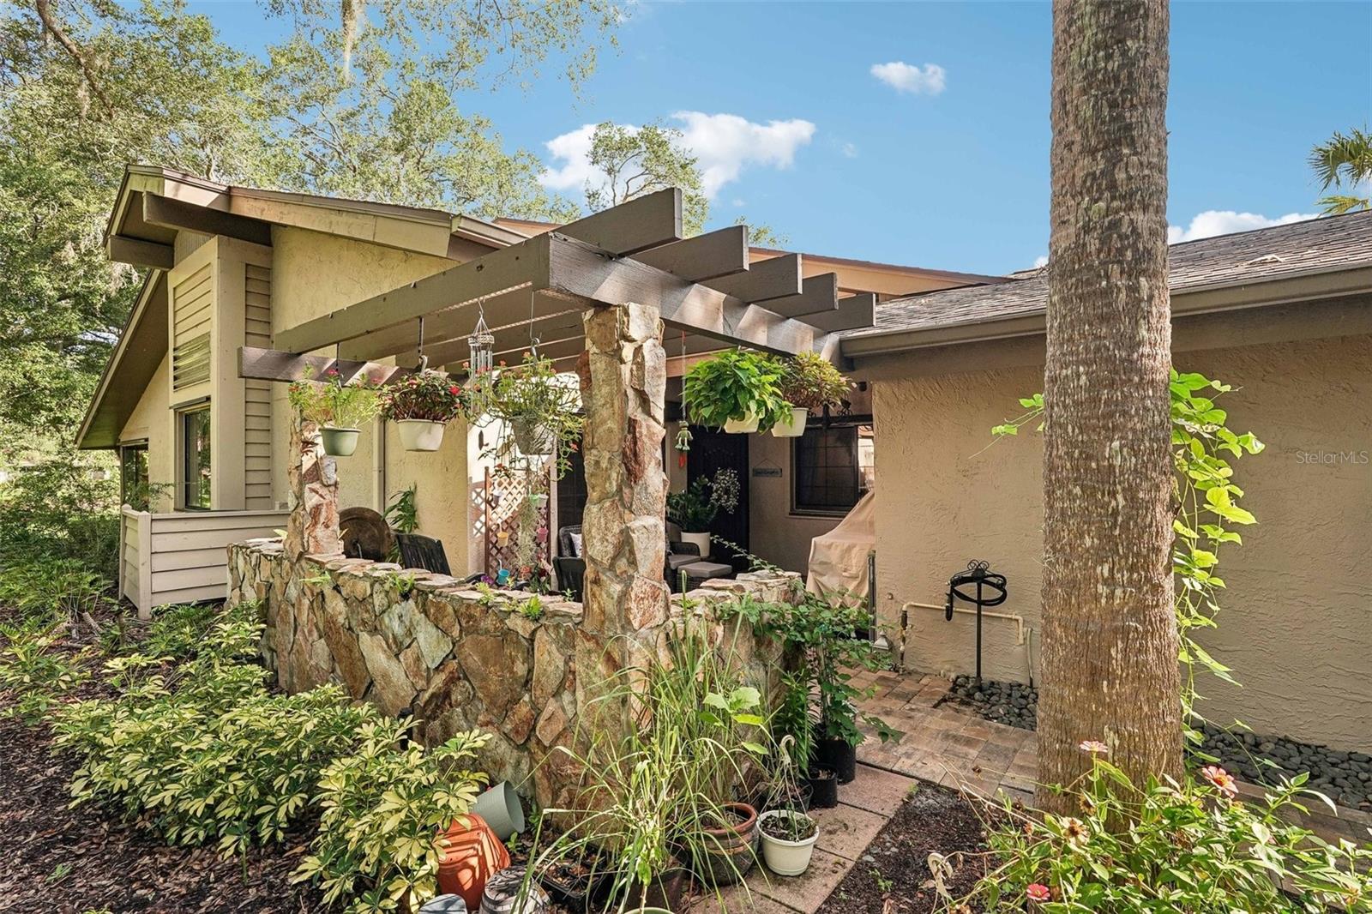
You are absolutely going to love this elegantly updated villa in the highly sought-after Pipers Waite neighborhood at The Meadows! From the moment you step through your private courtyard, the home welcomes you with spectacular volume ceilings, an abundance of natural light, and gorgeous new flooring throughout—including premium vinyl plank that leads into a custom dream kitchen sporting a newer stove and double oven, and Corian Countertops. You will have total peace of mind knowing the home has been meticulously maintained, featuring a complete re-plumb in 2025, a new water heater, an updated primary shower, and handy generator hookups. But the real showstopper is the incredible outdoor setting; the ultra-private Florida room offers a front-row seat to peaceful pond views and a fantastic daily parade of local wildlife, from elegant spoonbills to the occasional alligator. Step outside, and you’re just a block away from a heated pool and spa, all nestled within a 1,650-acre park-like oasis packed with fitness facilities, pickleball & tennis courts, and miles of gorgeous walking and biking trails. It truly offers the ultimate resort lifestyle, managing to feel completely serene and tucked away while remaining just minutes from world-class shopping at the UTC Mall, fabulous dining, and the vibrant heart of downtown Sarasota.
/u.realgeeks.media/ateamsarasota/header.png)
Additional Information
- Amenity/Rec Fee
- Golf has an additional pay as you play fee.
- Year Built
- 1986
- Construction
- Block
- Living Area
- 2,362
- Acres
- 11.23
- Interior Features
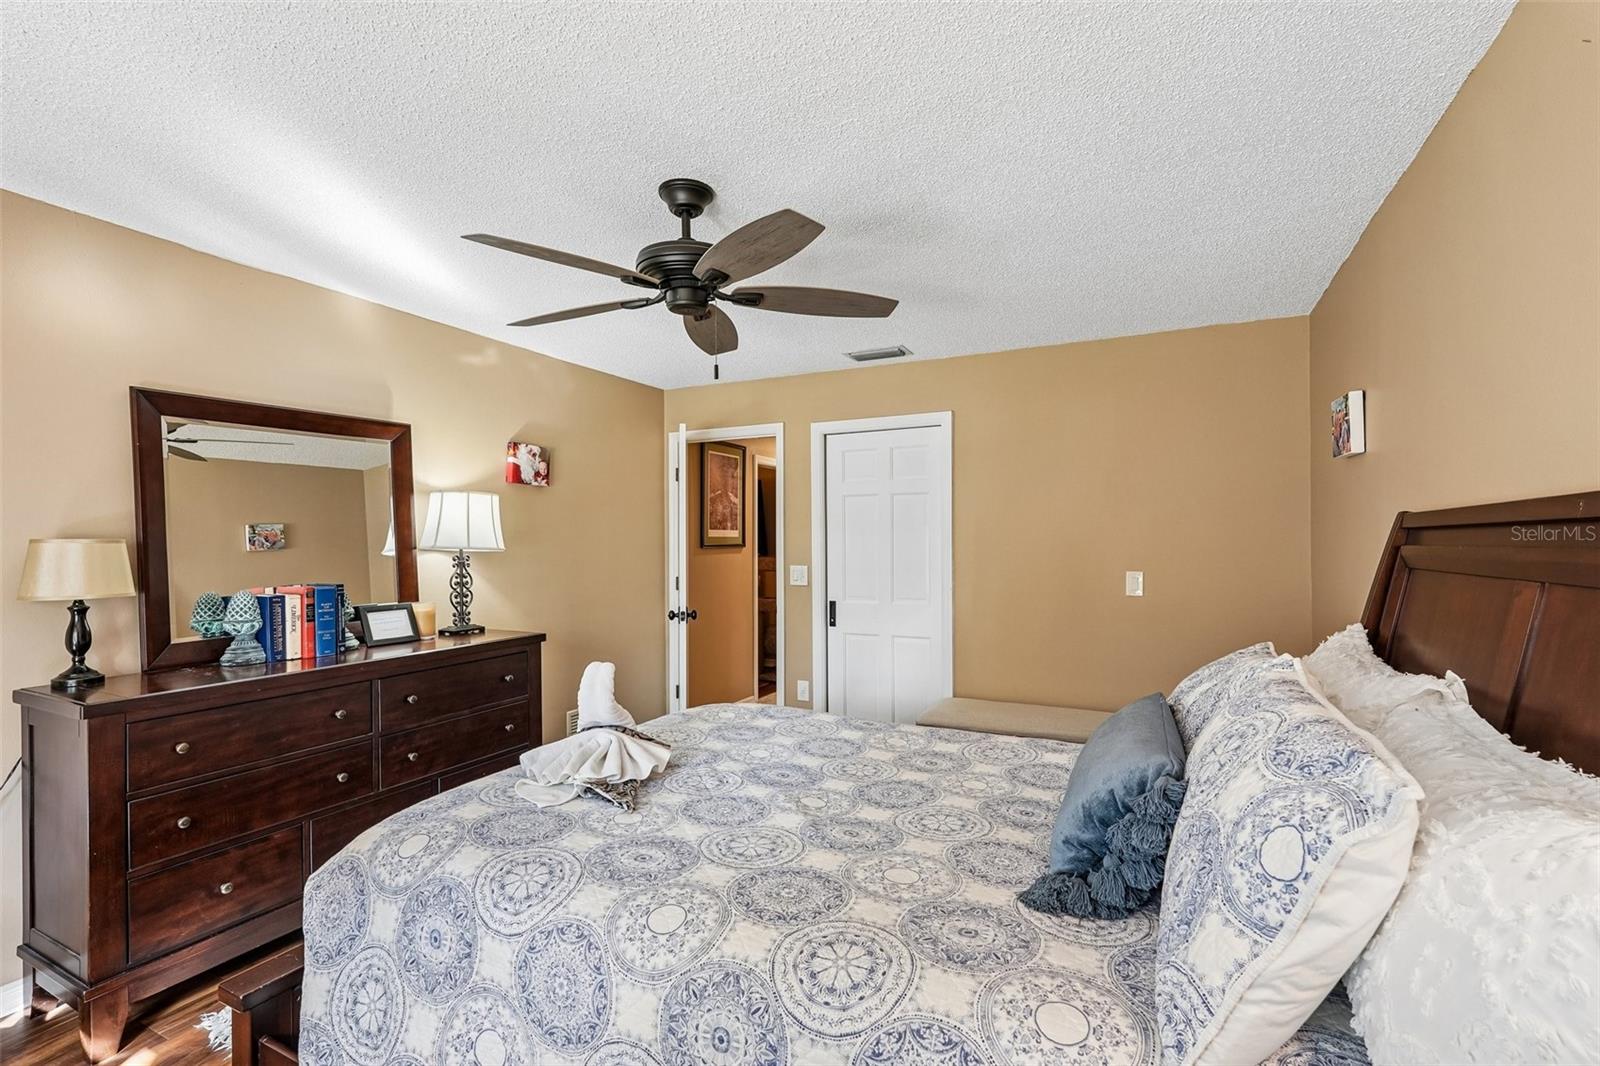
- Ceiling Fans(s), Chair Rail, Crown Molding, Kitchen/Family Room Combo, Open Floorplan, Primary Bedroom Main Floor, Solid Surface Counters, Solid Wood Cabinets, Split Bedroom, Thermostat, Walk-In Closet(s), Wet Bar
- Amenities
- Basketball Court, Clubhouse, Fitness Center, Optional Additional Fees, Park, Pickleball Court(s), Playground, Pool, Recreation Facilities, Security, Storage, Tennis Court(s), Trail(s)
- Cooling
- Central Air
- Heating
- Electric
- Parking
- Covered, Driveway
- Garage Spaces
- 2
- Garage Description
- 2 Car Garage
- Exterior Features
- Courtyard, Hurricane Shutters, Lighting, Private Entrance, Rain Gutters, Sliding Doors, Tennis Court(s)
- View
- Trees/Woods, Water
- Water
- Lake Front
- Sewer
- Public Sewer
- Stories
- 1
- Pets
- Yes
Listing courtesy of REDFIN CORPORATION.
Mortgage Calculator
All listing information is deemed reliable but not guaranteed and should be independently verified through personal inspection by appropriate professionals. Listings displayed on this website may be subject to prior sale or removal from sale. Availability of any listing should always be independently verified. Listing information is provided for consumer personal, non-commercial use, solely to identify potential properties for potential purchase. All other use is strictly prohibited and may violate relevant federal and state law. Data last updated on