16410 Ivy Lake Drive, Odessa, FL 33556
- $850,000
- 5
- BD
- 3
- BA
- 3,526
- SqFt















- List Price
- $850,000
- Status
- ACTIVE
- MLS#
- TB8530677
- Bedrooms
- 5
- Bathrooms
- 3
- Living Area
- 3,526
- Subdivision
- Ivy Lake Estates
Property Description
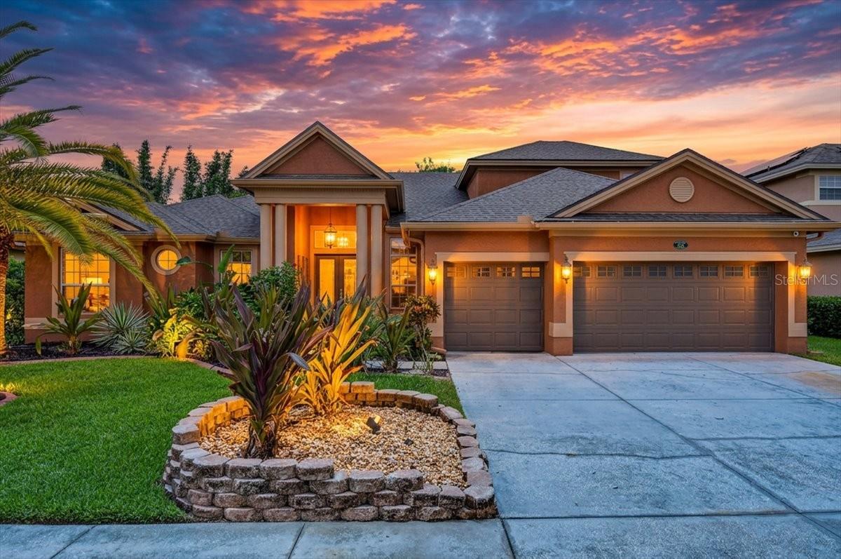
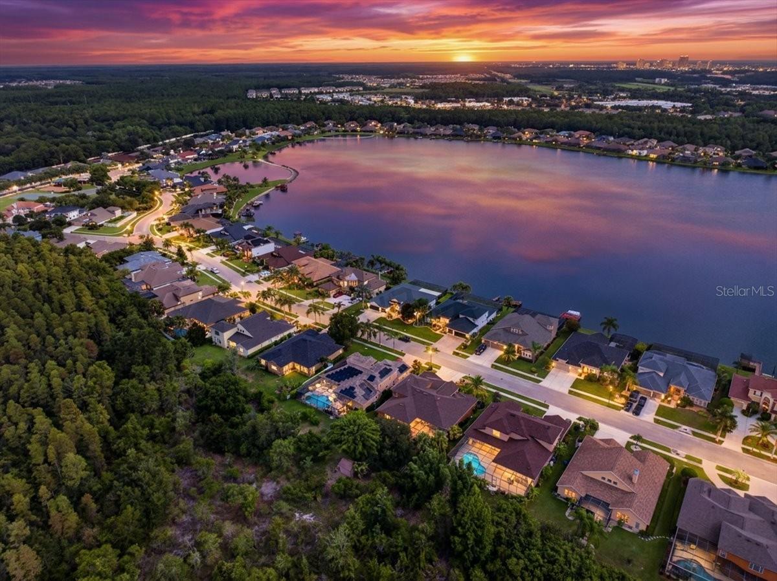
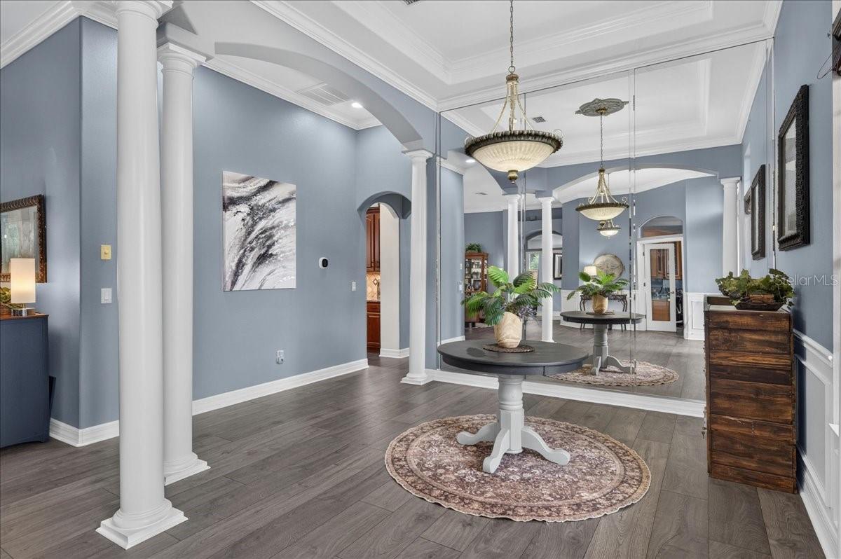
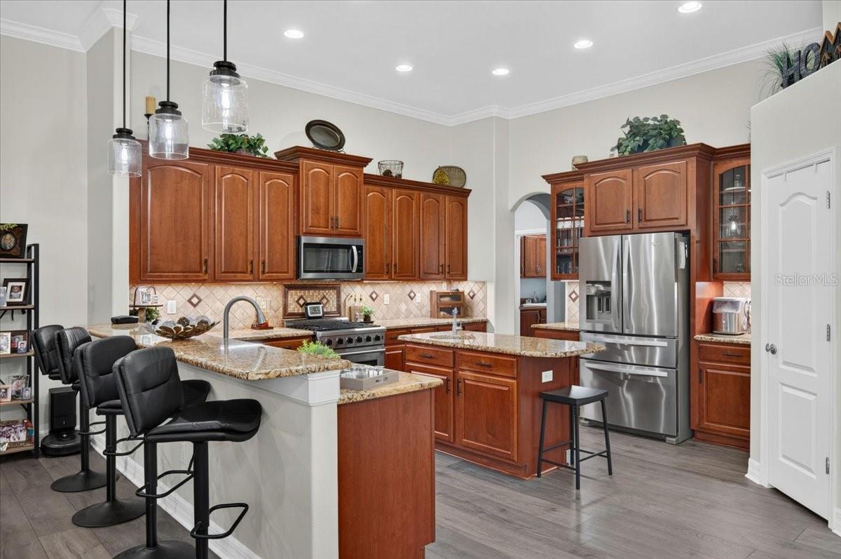
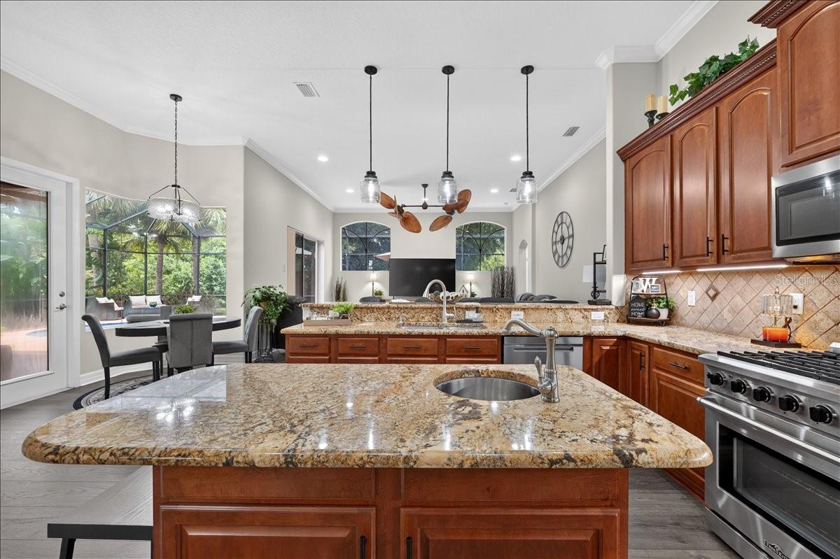
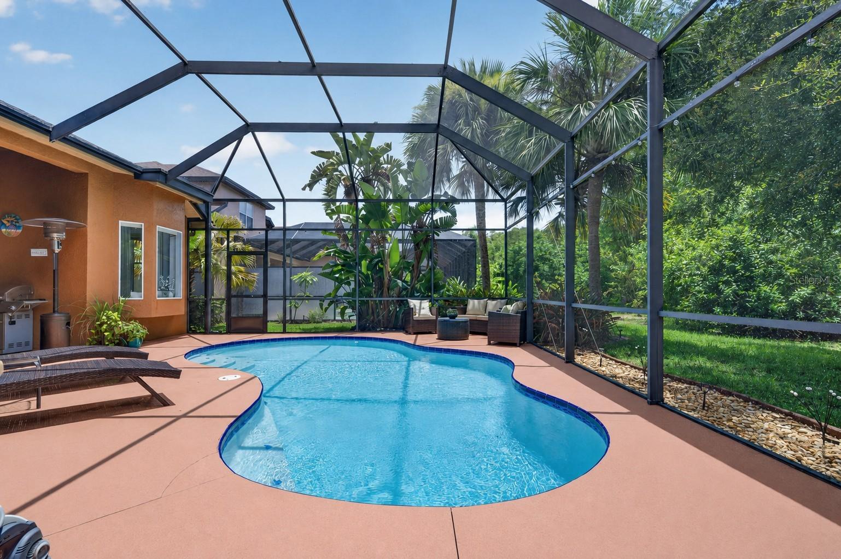
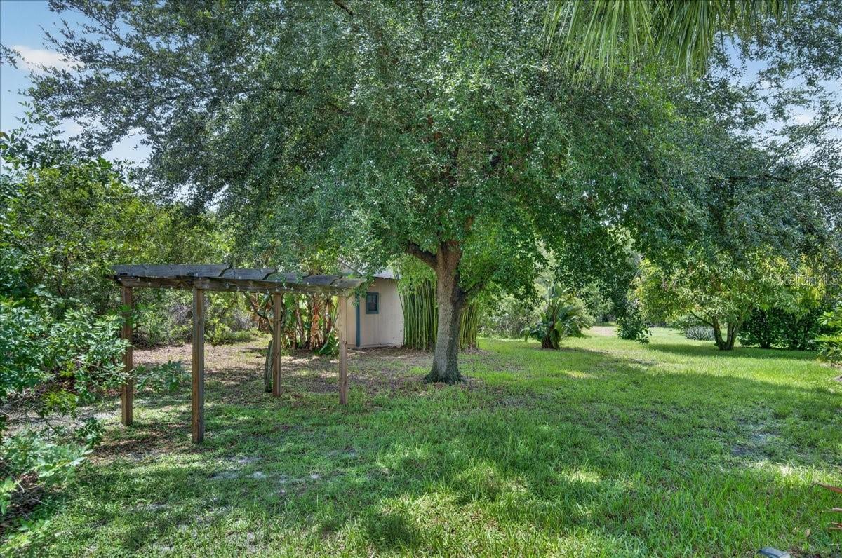
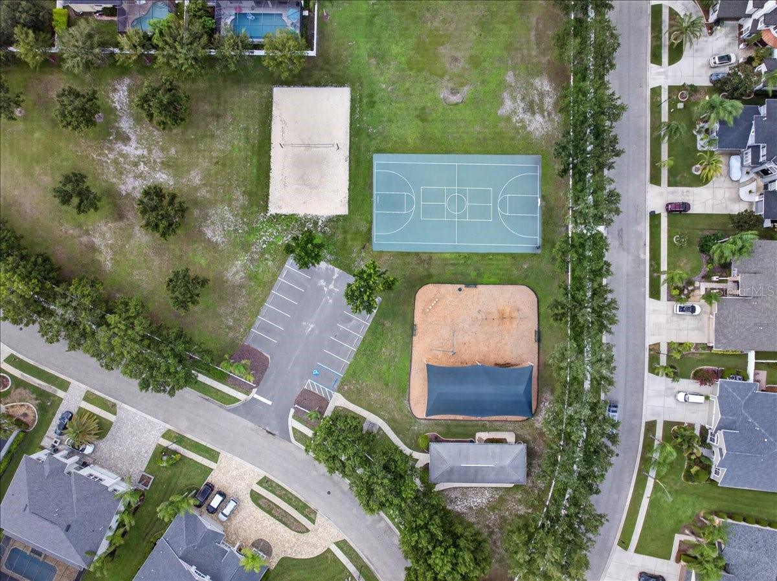
You hear this home before you reach the front door. Most houses greet you with a doorbell — this one greets you with a waterfall. A tropical walkway winds past a custom water wall, and the sound carries right through the entry of 16410 Ivy Lake Drive, where ceilings climb past eleven feet and light moves through an open plan finished with tray ceilings, crown molding, fresh paint, updated fixtures, and newer flooring installed in 2023 and 2024. A 2021 roof sits above it all. The split plan puts four bedrooms and a dedicated office on the main level, with a fifth bedroom and a wide bonus room upstairs — space for a theater, a gym, a game room, or a guest retreat that feels a floor removed from everything else. The kitchen works as hard as it looks: granite counters, stainless appliances, a gas range, a large island with prep sink, breakfast bar seating, new pendant and under-cabinet lighting, and custom wood pantry shelving. It opens to the family room, where sliding glass doors pull the whole space outdoors. The primary suite keeps its own quiet corner, with a tray ceiling, a sitting area large enough to actually use, and a bath with dual vanities, a walk-in shower, and a column-framed garden tub beneath a sunlit window. Out back, a screened lanai wraps the pool — warmed by a brand-new 2025 heater — and conservation land takes over past the property line. No rooflines, no fences, just green. Ivy Lake Estates is gated, with low HOA fees and no CDD. A neighborhood park, playground, soccer field, basketball court, and volleyball court are a short walk away, and State Road 54 and the Veterans Expressway put shopping, dining, and Tampa International Airport within easy reach.
/u.realgeeks.media/ateamsarasota/header.png)
Additional Information
- HOA Fee
- $433
- Year Built
- 2005
- Construction
- Block
- Living Area
- 3,526
- Acres
- 0.23
- Hoa Fee
- $433
- Interior Features
- Built-in Features, Cathedral Ceiling(s), Ceiling Fans(s), Chair Rail, Coffered Ceiling(s), Crown Molding, Eat-in Kitchen, High Ceilings, Kitchen/Family Room Combo, Living Room/Dining Room Combo, Open Floorplan, Primary Bedroom Main Floor, Solid Surface Counters, Split Bedroom, Thermostat, Tray Ceiling(s), Walk-In Closet(s), Window Treatments
- Amenities
- Basketball Court, Gated, Park, Playground, Security, Vehicle Restrictions
- Cooling
- Central Air
- Heating
- Central
- Parking
- Driveway, Garage Door Opener, Oversized
- Garage Spaces
- 3
- Garage Description
- 3 Car Garage
- Exterior Features
- Lighting, Private Mailbox, Private Yard, Rain Gutters, Sidewalk, Sprinkler Metered, Storage
- View
- Pool, Trees/Woods
- Sewer
- Public Sewer
- Pool Description
- Child Safety Fence, Gunite, Heated, In Ground, Pool Sweep, Screen Enclosure, Solar Cover
- Stories
- 2
- Pets
- Yes
Listing courtesy of EXP REALTY LLC.
Mortgage Calculator
All listing information is deemed reliable but not guaranteed and should be independently verified through personal inspection by appropriate professionals. Listings displayed on this website may be subject to prior sale or removal from sale. Availability of any listing should always be independently verified. Listing information is provided for consumer personal, non-commercial use, solely to identify potential properties for potential purchase. All other use is strictly prohibited and may violate relevant federal and state law. Data last updated on