13919 Iona Avenue, Palmetto, FL 34221
- $791,456
- 3
- BD
- 4
- BA
- 2,903
- SqFt










- List Price
- $791,456
- Status
- ACTIVE
- MLS#
- TB8531015
- Price Change
- ▼ $29,773 1788471052
- Bedrooms
- 3
- Bathrooms
- 4
- Half-baths
- 1
- Living Area
- 2,903
- Subdivision
- Esplanade
Property Description
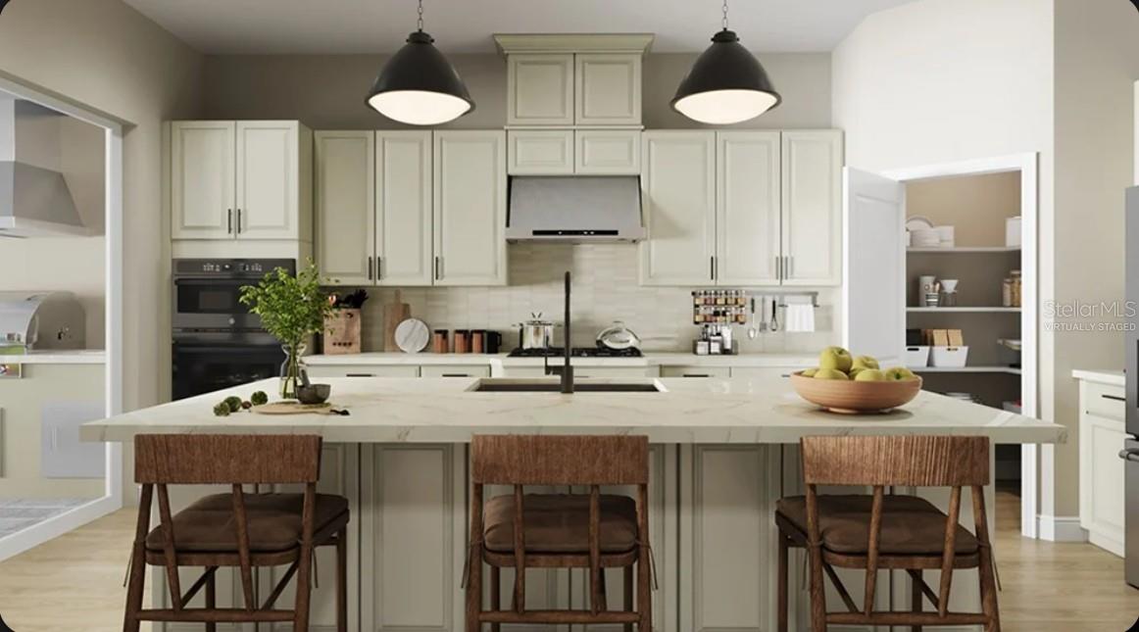
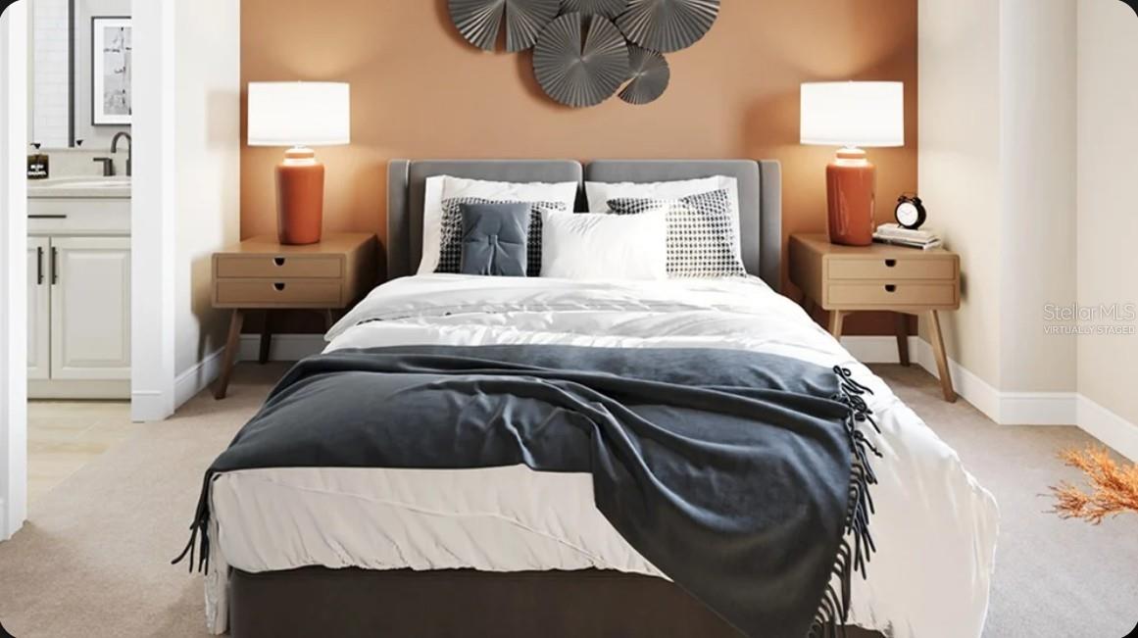
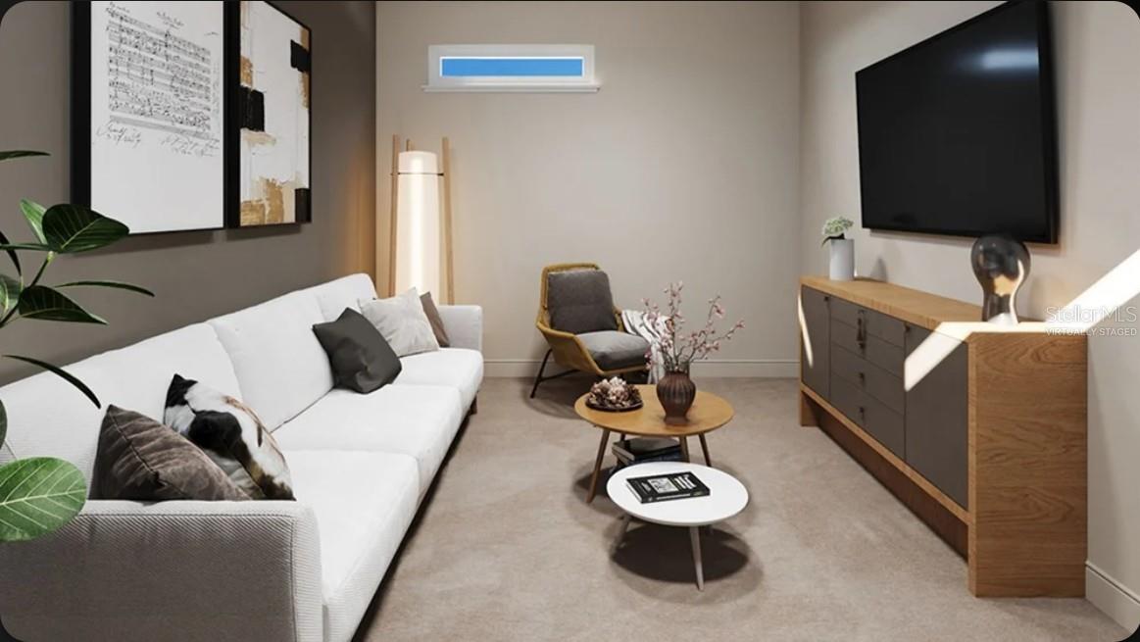
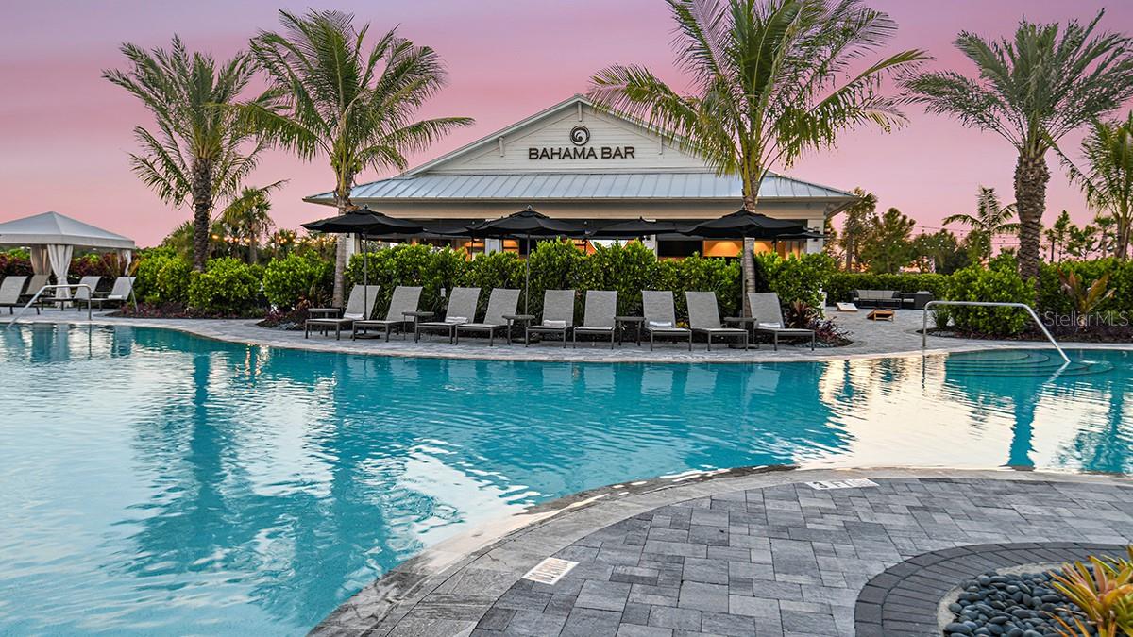
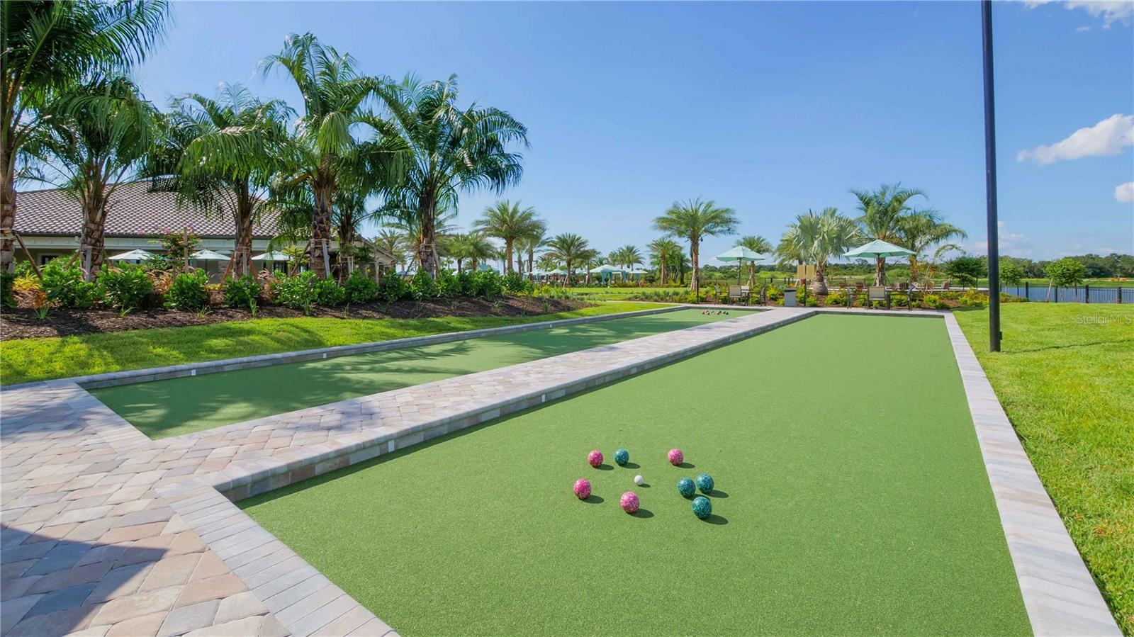
Under Construction. What's Special: Covered Extended Lanai | Loft | Deep Backyard. New Construction - December Completion! Welcome to the Genoa at 13919 Iona Avenue in Esplanade at Coasterra! This beautifully designed new home features a gourmet kitchen with a large island and walk-in pantry, overlooking the dining area and great room, where a cozy fireplace creates a warm and inviting gathering space. The private primary suite is tucked away on the main floor and features a spacious bathroom and a walk-in closet with convenient access to the laundry room. A secondary bedroom suite, flex room, and expansive lanai complete the first floor. Upstairs, the generous loft includes a stylish wet bar, along with an additional bedroom, bathroom, and flex space, providing plenty of room for guests or hobbies. Enjoy extra storage with the two-car tandem garage. Additional Highlights Include: Whole house impact windows, 10' ceilings at 1st floor, tray ceiling pkg, 8' interior doors, rain shower head at primary shower, outdoor kitchen rough-in, and whole house stair rail with straight metal spindles. Virtually staged photos are for representative purposes only. MLS#TB8531015 - Esplanade at Coasterra offers resort-style living in a gated Palmetto community designed for wellness, recreation, and connection. Residents enjoy a resort-style pool and spa, fitness center, tennis and pickleball courts, concierge services, and the Bahama Bar. Outdoor gathering spaces, a community garden, nature-focused amenities, and a bark park create a vibrant lifestyle with opportunities to stay active, socialize, and relax every day.
/u.realgeeks.media/ateamsarasota/header.png)
Additional Information
- Taxes
- $2,148
- HOA Fee
- $449
- Year Built
- 2026
- Construction
- Block, Stucco, Vinyl Siding
- Living Area
- 2,903
- Acres
- 0.18
- Hoa Fee
- $449
- Interior Features
- High Ceilings, Primary Bedroom Main Floor, Tray Ceiling(s), Wet Bar
- Amenities
- Clubhouse, Fence Restrictions, Fitness Center, Gated, Other, Pickleball Court(s), Playground, Pool, Spa/Hot Tub, Tennis Court(s), Trail(s), Wheelchair Access
- Cooling
- Central Air
- Heating
- Electric
- Parking
- Driveway, Ground Level, Oversized, Tandem
- Garage Spaces
- 2
- Garage Description
- 2 Car Garage
- View
- Water
- Water
- Lake Front
- Sewer
- Public Sewer
- Pets
- Yes
Listing courtesy of TAYLOR MORRISON REALTY OF FL.
Mortgage Calculator
All listing information is deemed reliable but not guaranteed and should be independently verified through personal inspection by appropriate professionals. Listings displayed on this website may be subject to prior sale or removal from sale. Availability of any listing should always be independently verified. Listing information is provided for consumer personal, non-commercial use, solely to identify potential properties for potential purchase. All other use is strictly prohibited and may violate relevant federal and state law. Data last updated on