125 61st Street N, St Petersburg, FL 33710
- $615,000
- 3
- BD
- 3
- BA
- 1,749
- SqFt






- List Price
- $615,000
- Status
- ACTIVE
- MLS#
- TB8539677
- Bedrooms
- 3
- Bathrooms
- 3
- Living Area
- 1,749
- Subdivision
- Lake Pasadena Dev
Property Description
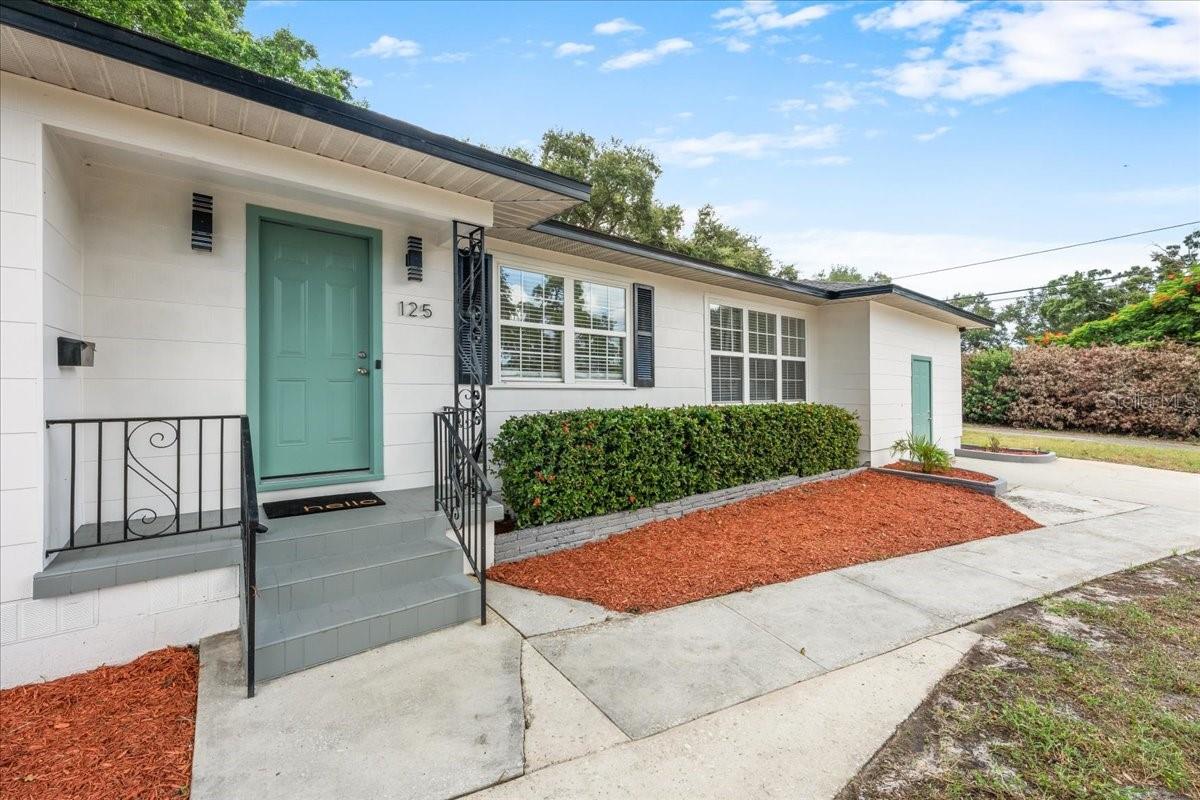
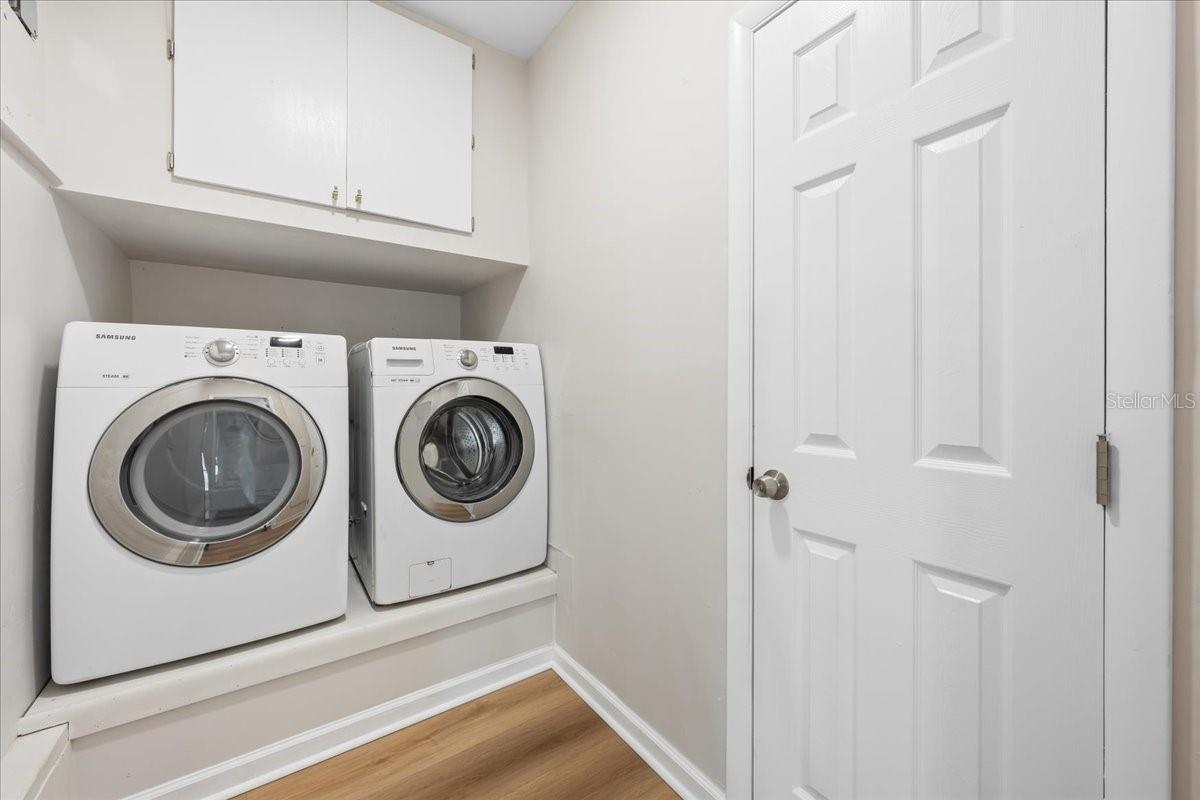
Beautifully renovated 3-bedroom, 3-bath home with attached studio apartment, offering flexible multigenerational living on an oversized 95-by-127-foot corner lot in Flood Zone X. The main living area features three bedrooms, two custom-finished bathrooms, a spacious living room, an eat-in kitchen, indoor laundry, and an enclosed, climate-controlled Florida room. Refinished original wood floors add warmth throughout the bedrooms and living room, while high-end luxury vinyl plank flooring enhances the kitchen, Florida room, and studio suite. Connected to the main home but designed for privacy when desired, the studio suite features a separate entrance, full kitchen, spa-inspired bathroom with an oversized shower, and flexible space ideal for extended family, guests, a private office, multigenerational living, or supplemental rental income. Buyer to verify all applicable rental restrictions and requirements. Outside, enjoy a fully fenced yard shaded by magnificent oak trees, an outdoor patio and seating area, and a two-car garage with an additional storage room. Major improvements include a new roof, newer HVAC system, whole-house repiping, quartz countertops, remodeled kitchens and bathrooms, and high-end finishes throughout. The primary bedroom and bathroom additions and studio suite were completed by a licensed general contractor with permits. Located in Flood Zone X, the property experienced no flooding during the 2024 storms. This thoughtfully updated home combines character, modern comfort, valuable flexibility, and an exceptional lot.
/u.realgeeks.media/ateamsarasota/header.png)
Additional Information
- Year Built
- 1955
- Construction
- Frame
- Living Area
- 1,749
- Acres
- 0.28
- Interior Features
- Ceiling Fans(s), Eat-in Kitchen, Ninguno, Primary Bedroom Main Floor, Walk-In Closet(s)
- Cooling
- Central Air
- Heating
- Central
- Garage Spaces
- 1
- Garage Description
- 1 Car Garage
- Exterior Features
- Other
- Sewer
- Public Sewer
- Stories
- 1
Listing courtesy of CHARLES RUTENBERG REALTY INC.
Mortgage Calculator
All listing information is deemed reliable but not guaranteed and should be independently verified through personal inspection by appropriate professionals. Listings displayed on this website may be subject to prior sale or removal from sale. Availability of any listing should always be independently verified. Listing information is provided for consumer personal, non-commercial use, solely to identify potential properties for potential purchase. All other use is strictly prohibited and may violate relevant federal and state law. Data last updated on