5977 Fresh Flora Drive, Wimauma, FL 33598
- $651,463
- 5
- BD
- 5
- BA
- 3,545
- SqFt









- List Price
- $651,463
- Status
- ACTIVE
- MLS#
- TB8540109
- Bedrooms
- 5
- Bathrooms
- 5
- Half-baths
- 1
- Living Area
- 3,545
- Subdivision
- Berry Bay Phase 6 Village T
Property Description
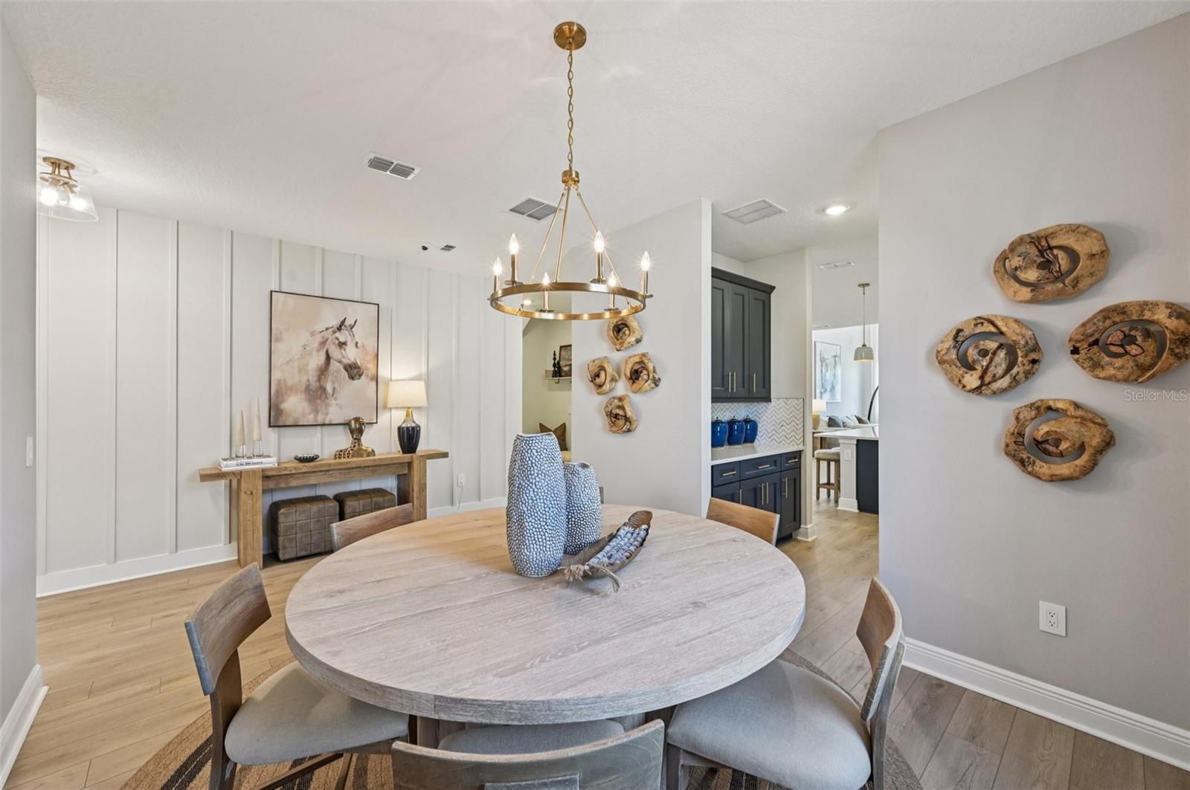
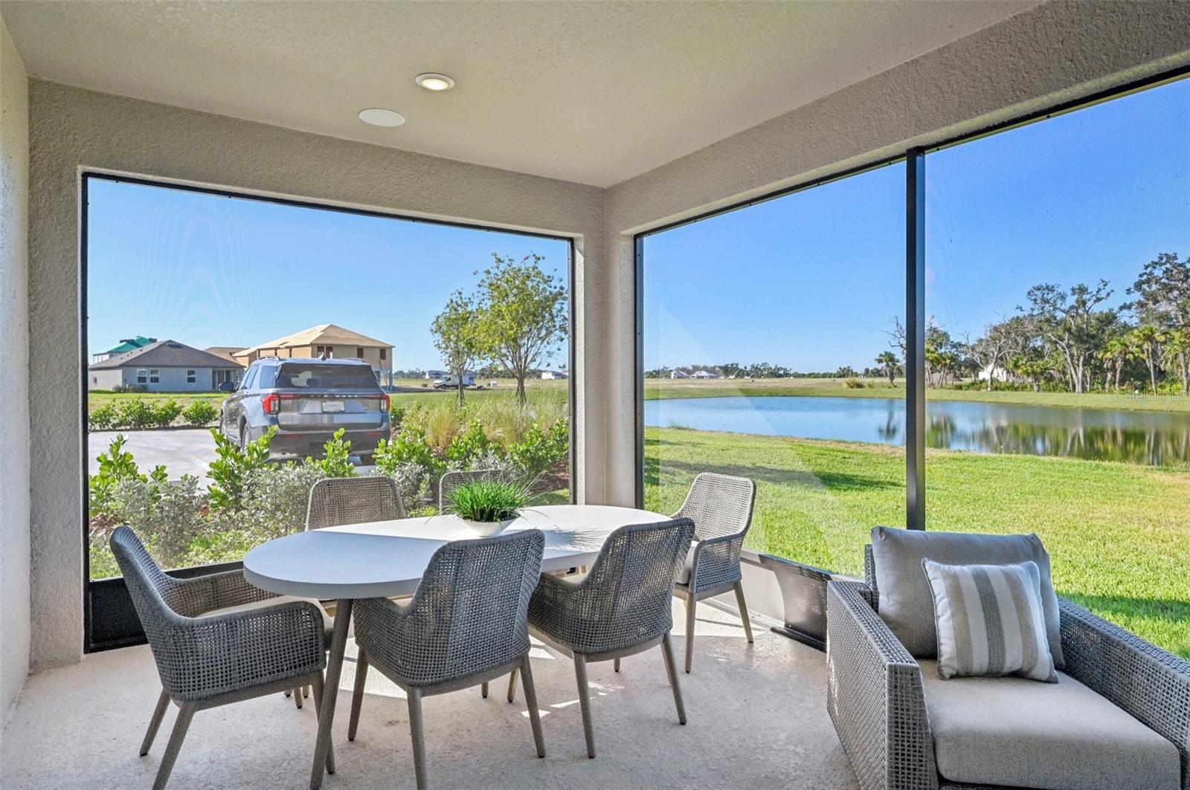
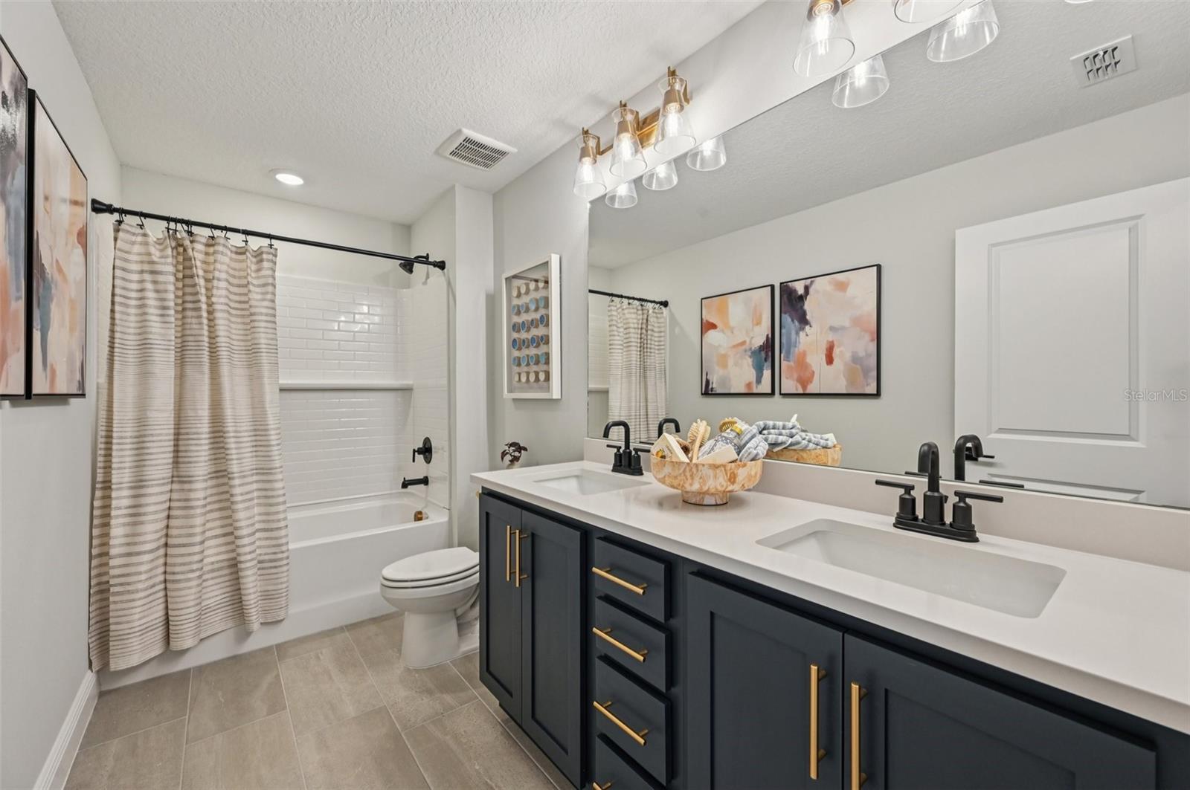
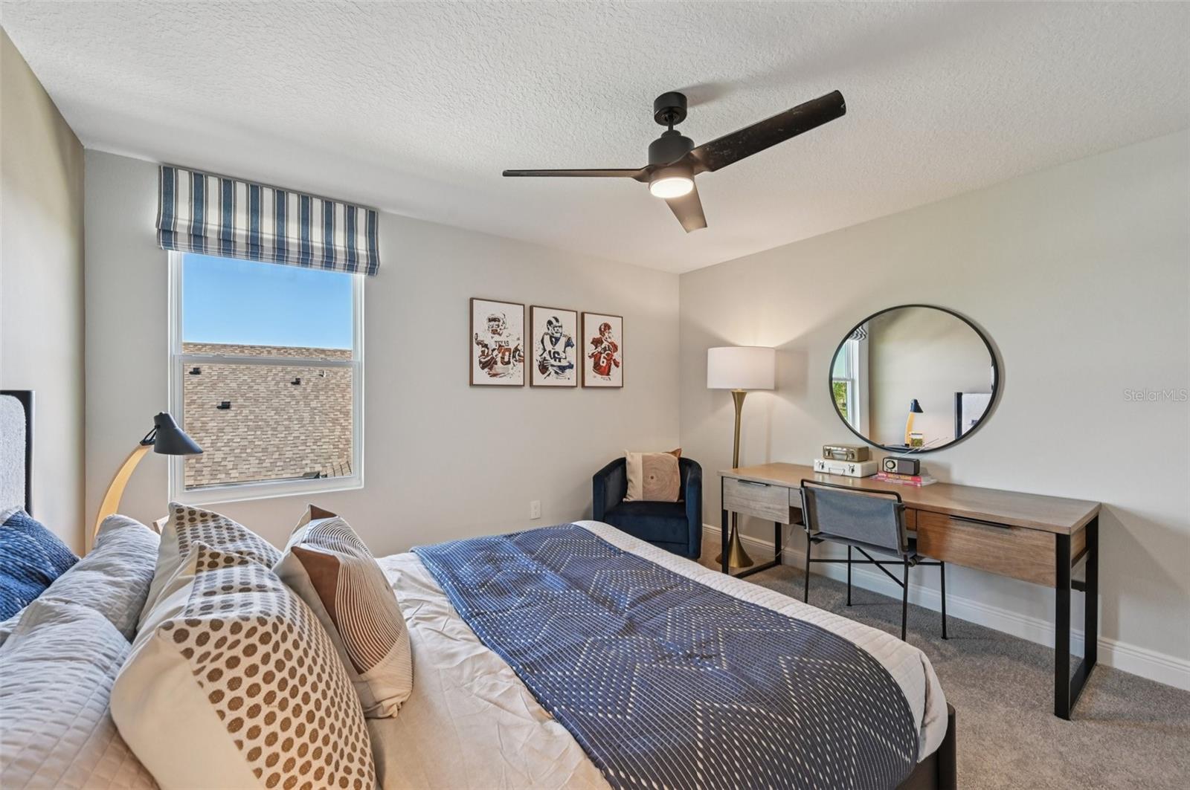
Under Construction. Experience the perfect blend of style and functionality in the Duval, a thoughtfully designed two-story home enhanced by Ashton Woods' Serene Collection. Inspired by the gentle rhythm of nature, this curated design package incorporates muted earth tones, natural textures, and dean-ined finishes to create a calming, elegant living environment. A formal dining room flows seamlessly into the gourmet kitchen, featuring a butler's pantry, walk-in pantry, and ample space for gathering. The dramatic vaulted great room is filed with natural light, while sliding glass doors in both the great room and nook open to the covered lanai for effortless indoor-outdoor living. A private first-floor guest suite with a full bath offers flexibility for visitors or a home office, while the tandem garage and built-in valet cabinetry provide exceptional storage and convenience. Upstairs, a versatile e loft anchors the second floor alongside three secondary bedrooms and a luxurious primary suite featuring a tray ceiling, spa- inspired bath, and oversized walk-in closet. Built-in cabinetry in the laundry room adds both style and functionality. With its open-concept design, soaring ceilings, thoughtful storage solutions, and serene designer finishes, the Duval delivers the perfect balance of comfort, elegance, and modern living.
/u.realgeeks.media/ateamsarasota/header.png)
Additional Information
- Taxes
- $2,480
- HOA Fee
- $217
- Year Built
- 2023
- Construction
- Block, Cement Siding, Frame
- Living Area
- 3,545
- Acres
- 0.15
- Hoa Fee
- $217
- Interior Features
- High Ceilings, Living Room/Dining Room Combo, Open Floorplan, Primary Bedroom Main Floor, PrimaryBedroom Upstairs, Smart Home, Stone Counters, Thermostat, Tray Ceiling(s), Walk-In Closet(s)
- Cooling
- Central Air
- Heating
- Central, Electric
- Garage Spaces
- 3
- Garage Description
- 3 Car Garage
- Exterior Features
- Hurricane Shutters, Lighting, Sidewalk, Sliding Doors, Sprinkler Metered
- View
- Water
- Sewer
- Private Sewer
- Stories
- 2
- Pets
- Yes
Listing courtesy of ASHTON WOODS FLORIDA REALTY LLC.
Mortgage Calculator
All listing information is deemed reliable but not guaranteed and should be independently verified through personal inspection by appropriate professionals. Listings displayed on this website may be subject to prior sale or removal from sale. Availability of any listing should always be independently verified. Listing information is provided for consumer personal, non-commercial use, solely to identify potential properties for potential purchase. All other use is strictly prohibited and may violate relevant federal and state law. Data last updated on