4948 97th Way N, St Petersburg, FL 33708
- $599,900
- 3
- BD
- 2
- BA
- 1,635
- SqFt




- List Price
- $599,900
- Status
- ACTIVE
- MLS#
- TB8541650
- Price Change
- ▼ $18,100 1788919707
- Bedrooms
- 3
- Bathrooms
- 2
- Living Area
- 1,635
- Subdivision
- Bay Pines Estates
Property Description
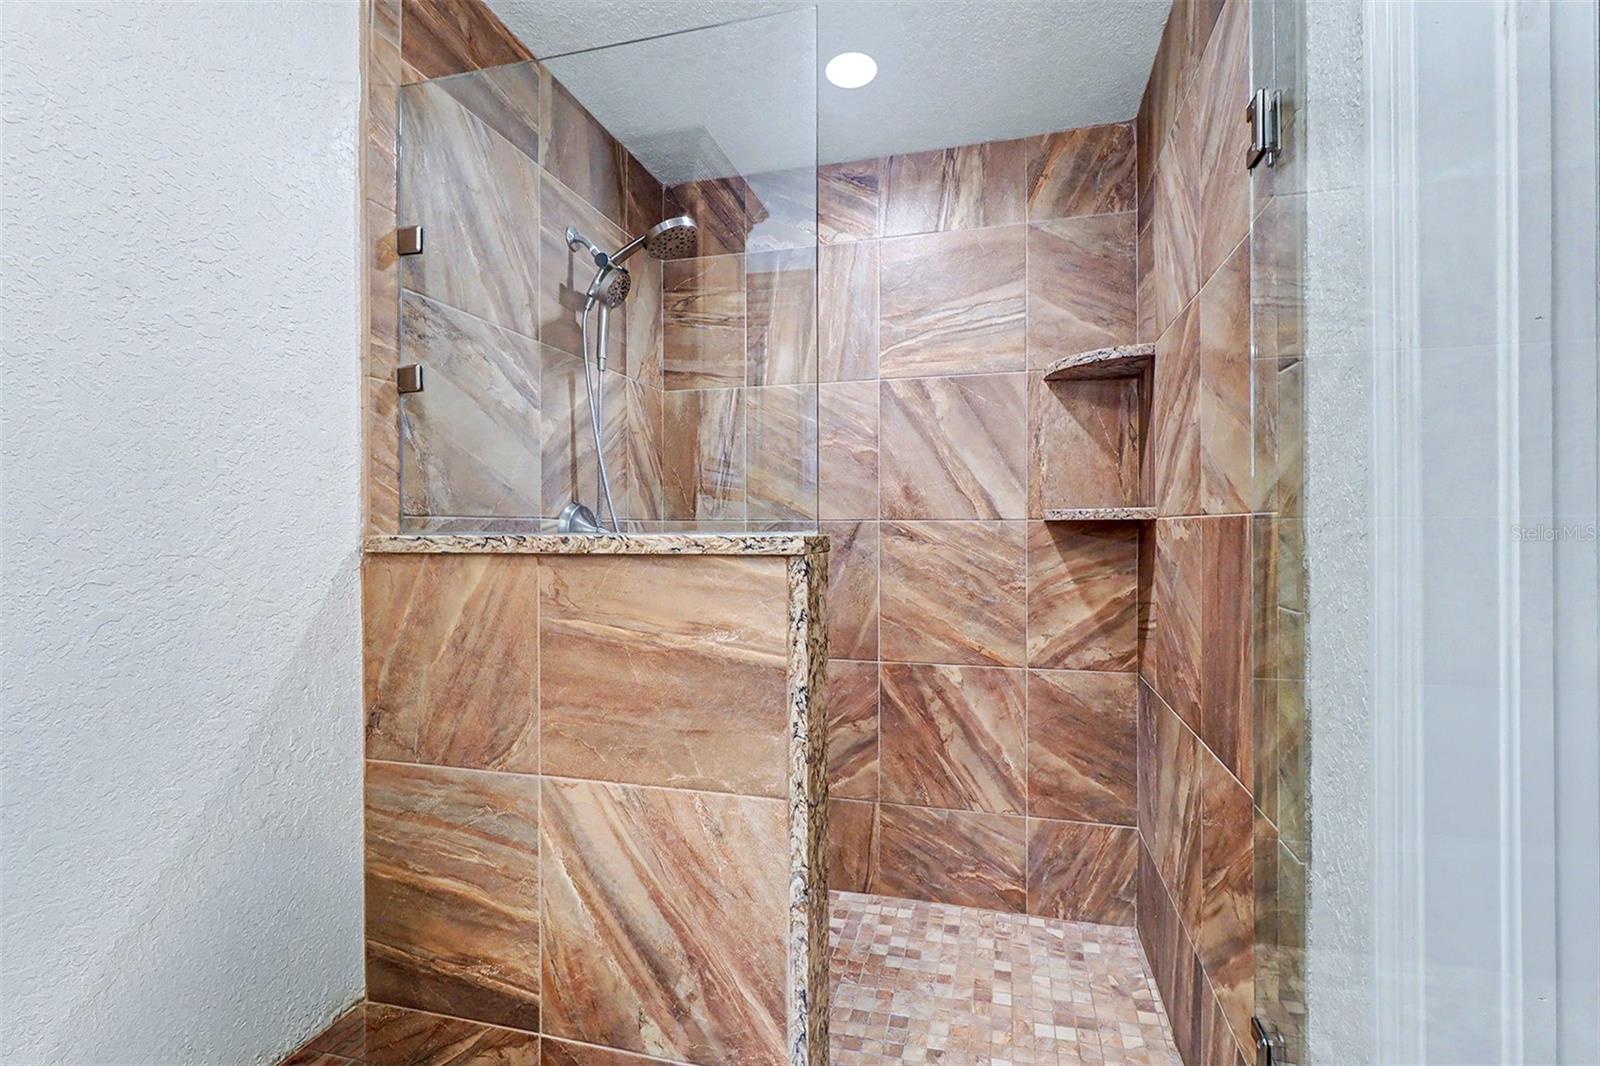
Beautiful Bay Pines Estates home is just minutes from Madeira Beach, Veterans Hospital, Pinellas Trail, Keswick Christian School, shopping and restaurants. Great location in non-flood area. The spacious home has 1635 heated square feet, 3 bedrooms, split plan, 2 full baths, family room plus 2 car garage and a covered carport behind fence and gate for RV/boat. Screen porch overlooks patio with pavers and fire pit. Totally private back yard with vinyl fence and gates. Includes a 14' x 7' shed next to carport. Pride of ownership shows in the immaculate condition of this property, inside and outside. Corner lot with circular drive, plenty of parking space. Quiet area with sidewalks. Many updates including kitchen has quartz counters, stainless Kitchen Aid Appliances and GE dishwasher, disposal, microwave. Crown molding plus wide baseboards. Updated flooring includes travertine, porcelain tile, and luxury wood laminate. Bedrooms have luxury wood laminate floors. There are 5 ceiling fans in the home. Washer and dryer stays. House is wired for generator with propane tank (a great feature)! LED interior lighting. Both baths have been updated and both have showers. Solid wood interior doors, vinyl Plantation shutters on living and family room windows. There are newer hurricane shutter panels for exterior windows that stay. Windows are double pane, insulated and tinted. Window treatments stay. Gutters around entire home. Irrigation system, well and newer hurricane rated garage door plus door opener. This location is in the unincorporated area of St Petersburg and very close to Seminole. Check with zoning for short term (Airbnb) rentals as a possibility.
/u.realgeeks.media/ateamsarasota/header.png)
Additional Information
- Year Built
- 1968
- Construction
- Block
- Living Area
- 1,635
- Acres
- 0.18
- Interior Features
- Ceiling Fans(s), Crown Molding, Eat-in Kitchen, Kitchen/Family Room Combo, Solid Wood Cabinets, Split Bedroom, Stone Counters, Thermostat, Window Treatments
- Cooling
- Central Air
- Heating
- Central, Electric
- Parking
- Boat, Circular Driveway, Covered, Garage Door Opener, RV Carport
- Garage Spaces
- 2
- Garage Description
- 1 Car Carport, 2 Car Garage, RV Carport
- Exterior Features
- Hurricane Shutters, Rain Gutters, Sidewalk
- View
- Garden
- Sewer
- Public Sewer
- Stories
- 1
- Pets
- Yes
Listing courtesy of GINNY VAIL REALTY INC.
Mortgage Calculator
All listing information is deemed reliable but not guaranteed and should be independently verified through personal inspection by appropriate professionals. Listings displayed on this website may be subject to prior sale or removal from sale. Availability of any listing should always be independently verified. Listing information is provided for consumer personal, non-commercial use, solely to identify potential properties for potential purchase. All other use is strictly prohibited and may violate relevant federal and state law. Data last updated on