6052 Nebraska Avenue, New Port Richey, FL 34653
- $345,000
- 2
- BD
- 1
- BA
- 996
- SqFt








- List Price
- $345,000
- Status
- ACTIVE
- MLS#
- TB8541896
- Price Change
- ▼ $30,500 1788991939
- Bedrooms
- 2
- Bathrooms
- 1
- Living Area
- 996
- Subdivision
- New Port Richey City
Property Description
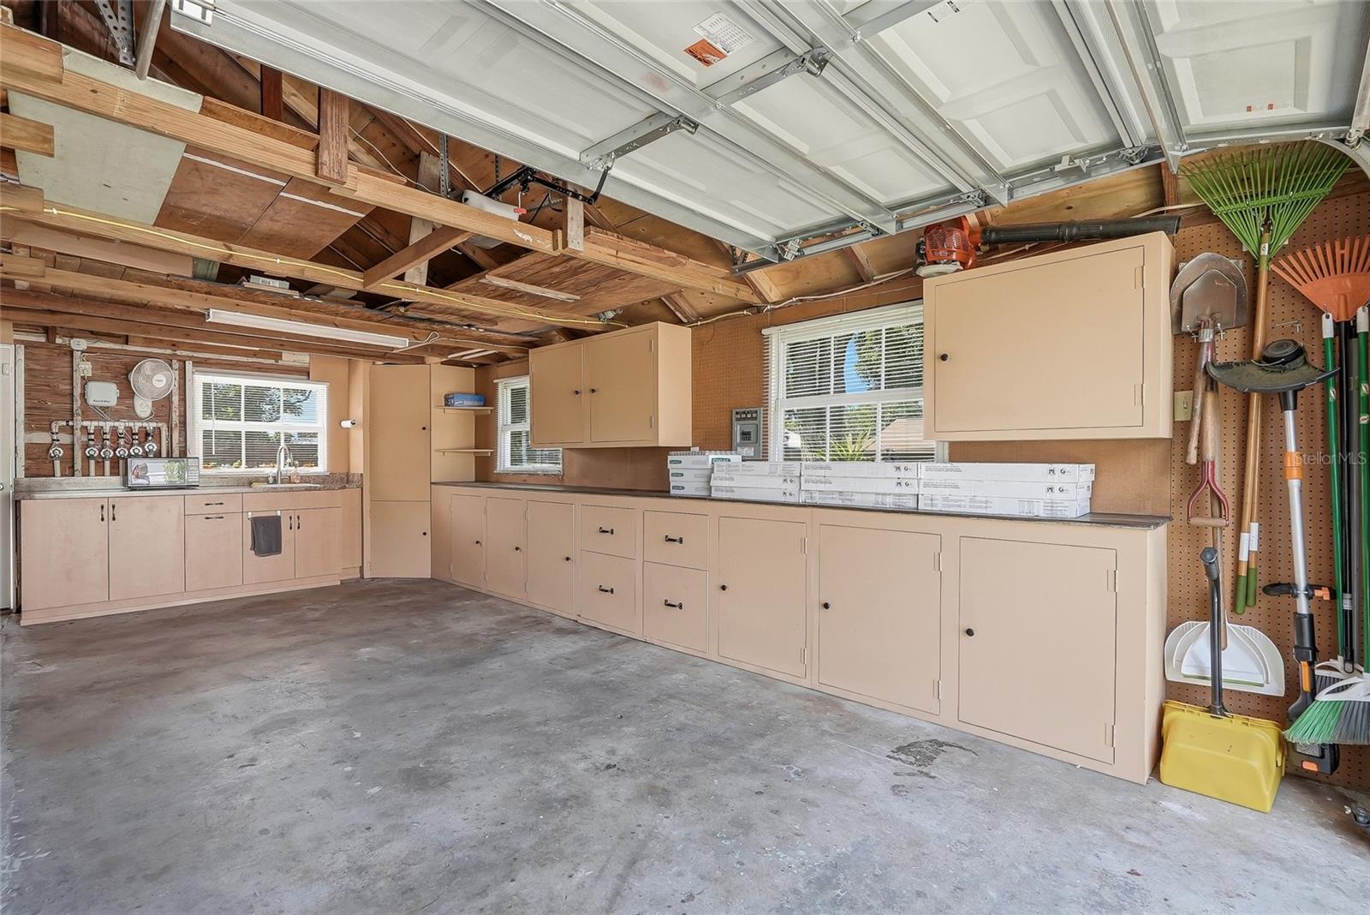
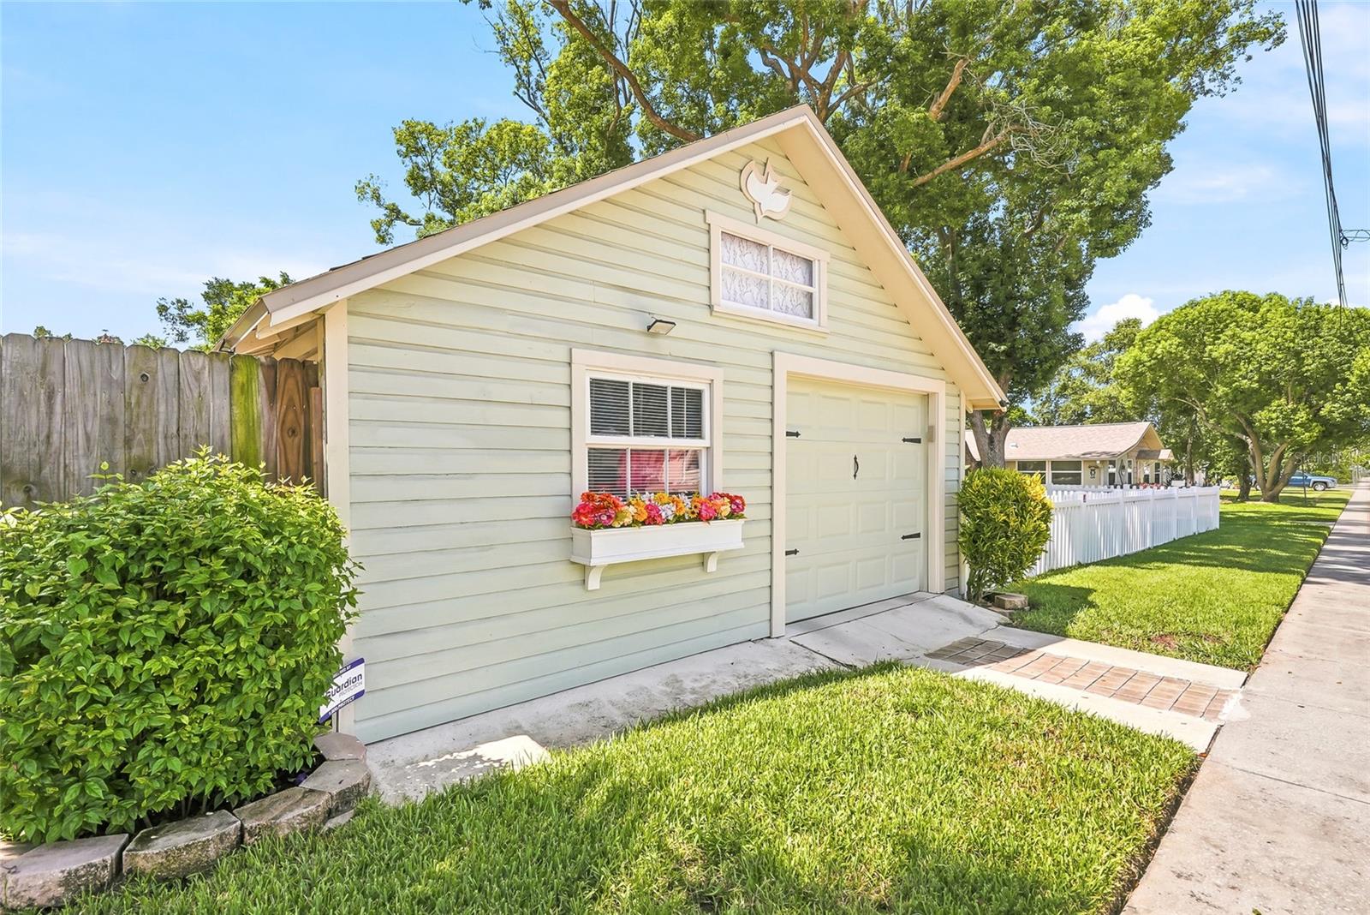
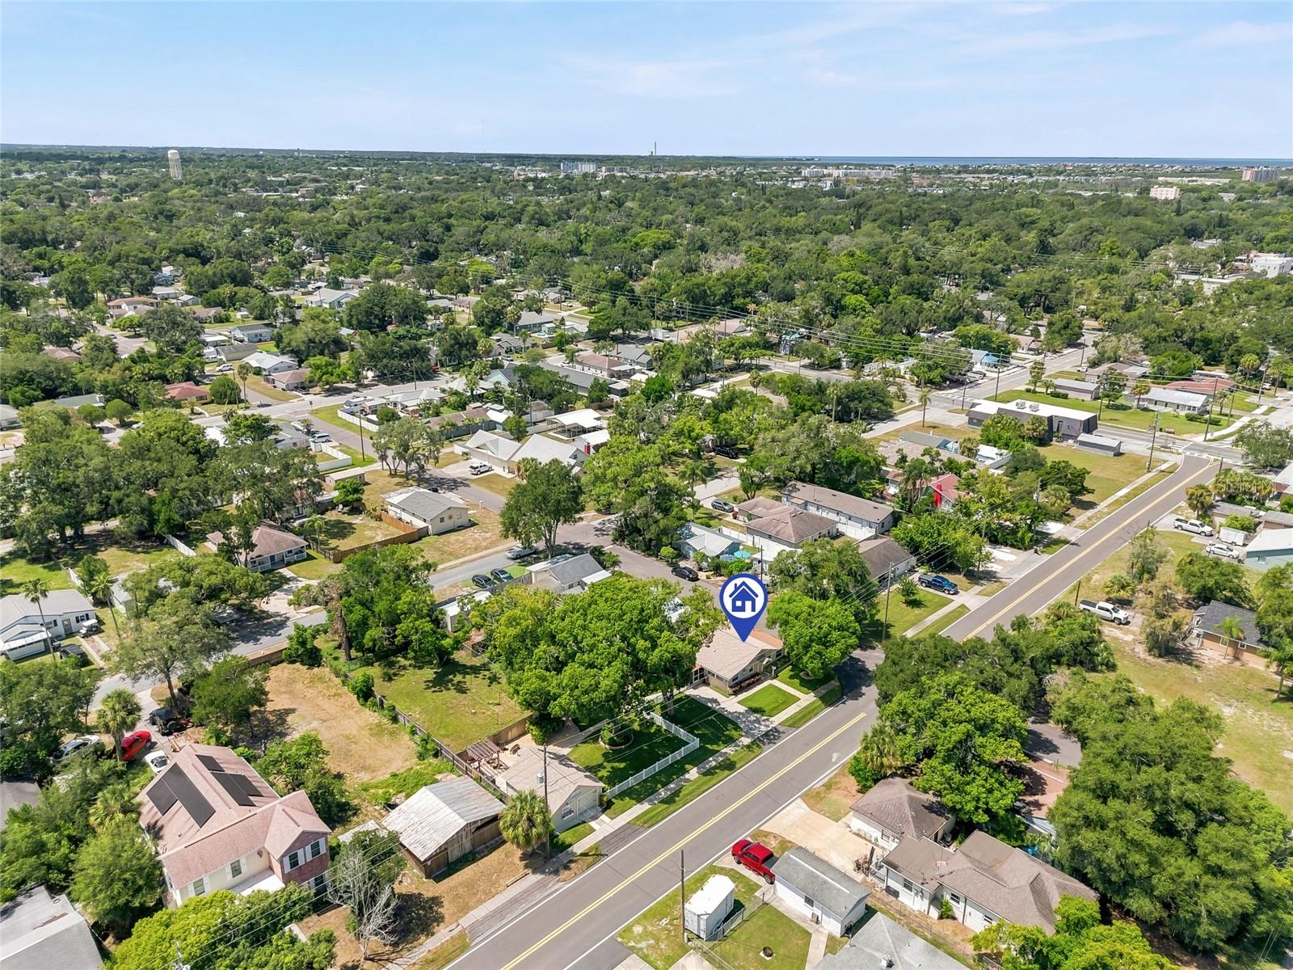
Price improvement. Beautifully Renovated Home Just Minutes from Downtown New Port Richey! Welcome home to this beautifully renovated, move-in-ready property offering a unique combination of style, functionality, and opportunity. Fully renovated in 2020, this charming home features beautiful wood floors throughout, updated cabinetry, stainless steel appliances, and a warm farmhouse-inspired interior that feels both inviting and modern. For those working from home, the built-in private office space provides a convenient and dedicated area for productivity. Major updates include a 2024 roof, 2024 A/C, and water conditioner system, offering added comfort and peace of mind. Step outside and enjoy your own private backyard retreat! The home features a beautiful covered and screened lanai with sunshade, creating the perfect spot to relax, unwind, enjoy your morning coffee, or entertain guests. The backyard also offers a brand-new entertainment area featuring a beautiful new fire pit with benches and gazebo, all of which will convey with the property. The backyard is also enclosed with a new picket fence. One of the property’s standout features is the over size lot, providing an abundance of space and flexibility rarely found this close to downtown. The detached garage is equipped with electric and water connections, offering excellent potential for additional storage, a workshop, studio, or possible conversion to a separate living area or rental, subject to buyer verification, zoning, and permitting requirements. The property also have an sprinkler system that works off a well water that was upgraded 2024. Located just three blocks from Downtown New Port Richey, you’ll be close to local restaurants, shops, entertainment, parks, and community events while still enjoying the space and privacy of a residential setting. This property offers the perfect blend of farmhouse charm, modern updates, indoor-outdoor living, and future potential. Whether you’re looking for a beautiful primary residence, a comfortable work-from-home setup, or a property with room to expand and make your own, this unique home is one you won’t want to miss!
/u.realgeeks.media/ateamsarasota/header.png)
Additional Information
- Year Built
- 1930
- Construction
- Cement Siding, Stucco, Vinyl Siding, Frame
- Living Area
- 996
- Acres
- 0.17
- Interior Features
- Built-in Features, Ceiling Fans(s), Chair Rail, Crown Molding, Living Room/Dining Room Combo, Solid Surface Counters, Solid Wood Cabinets, Thermostat, Walk-In Closet(s), Window Treatments
- Cooling
- Central Air
- Heating
- Central
- Parking
- Garage Door Opener, Golf Cart Garage, Golf Cart Parking, Off Street, Workshop in Garage
- Garage Spaces
- 1
- Garage Description
- 1 Car Garage, Golf Cart Garage
- Exterior Features
- Fire Pit, Garden, Lighting, Private Entrance, Private Mailbox, Private Yard, Rain Gutters, Sidewalk, Sprinkler Metered
- Sewer
- Public Sewer
- Stories
- 1
- Pets
- Yes
Listing courtesy of AVENUE HOMES LLC.
Mortgage Calculator
All listing information is deemed reliable but not guaranteed and should be independently verified through personal inspection by appropriate professionals. Listings displayed on this website may be subject to prior sale or removal from sale. Availability of any listing should always be independently verified. Listing information is provided for consumer personal, non-commercial use, solely to identify potential properties for potential purchase. All other use is strictly prohibited and may violate relevant federal and state law. Data last updated on