9344 Chiswell Trail, Palmetto, FL 34221
- $400,999
- 5
- BD
- 4
- BA
- 2,471
- SqFt



- List Price
- $400,999
- Status
- ACTIVE
- MLS#
- TB8544156
- Bedrooms
- 5
- Bathrooms
- 4
- Half-baths
- 1
- Living Area
- 2,471
- Subdivision
- Cove At Coasterra
Property Description
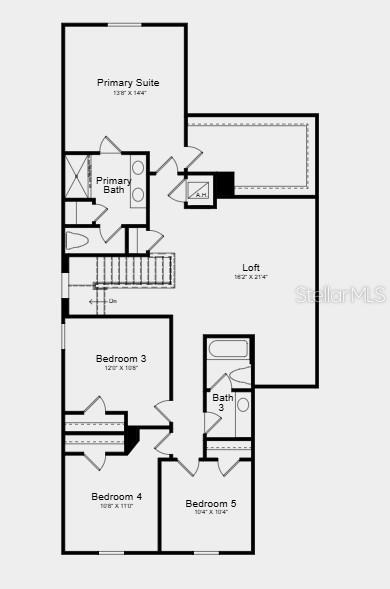
Under Construction. What's Special: 1st Floor Guest Bedroom | Appliances Included | Close to Trails. New Construction - December Completion! Welcome to the Falcon at 9344 Chiswell Trail at Cove at Coasterra! This thoughtfully designed two-story home offers flexible living spaces and abundant natural light throughout. The open-concept first floor features a spacious great room that flows into the dining area and kitchen, creating an inviting space for everyday living and entertaining. A secondary bedroom and full bathroom on the main level add versatility, while the extended screened patio is perfect for enjoying the Florida lifestyle. Upstairs, a loft provides additional living space, surrounded by three secondary bedrooms and a shared bathroom. Privately located at the back of the home, the primary suite features an oversized walk-in closet and bathroom with dual sinks, a walk-in shower, and linen closet. In this amenity-rich master-planned community, enjoy natural beauty, four pools at Club Coasterra, a lakeside pavilion, fitness spaces, and cabanas overlooking a 65-acre lake. Additional centers offer pools, a dog park, and a 20-acre lake. Explore a 160-acre nature park with trails. Located off Buckeye Road, with easy access to I-75, Sarasota, and Tampa. Additional Highlights Include: all appliances included, and window blinds throughout the home. MLS#TB8544156
/u.realgeeks.media/ateamsarasota/header.png)
Additional Information
- Taxes
- $2,100
- HOA Fee
- $50
- Year Built
- 2026
- Construction
- Block, Concrete, Stucco
- Living Area
- 2,471
- Acres
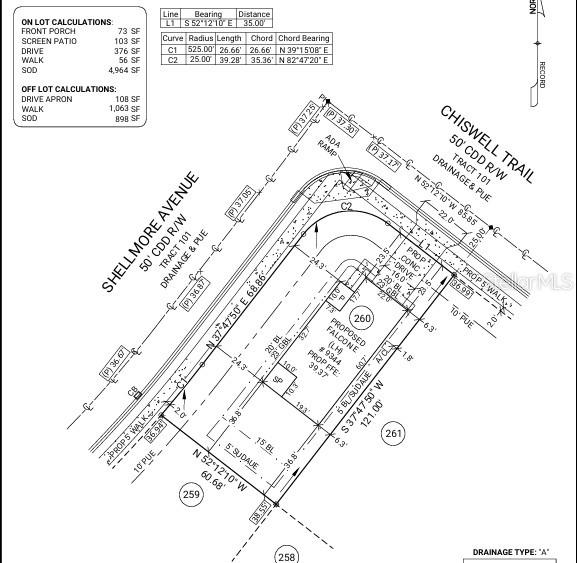
- 0.16
- Hoa Fee
- $50
- Interior Features
- PrimaryBedroom Upstairs, Walk-In Closet(s)
- Amenities
- Clubhouse, Fitness Center, Pickleball Court(s), Playground, Pool, Recreation Facilities, Trail(s)
- Cooling
- Central Air
- Heating
- Central, Electric
- Parking
- Driveway, Garage Door Opener, Ground Level
- Garage Spaces
- 2
- Garage Description
- 2 Car Garage
- Exterior Features
- Hurricane Shutters
- Sewer
- Public Sewer
- Pets
- Yes
Listing courtesy of TAYLOR MORRISON REALTY OF FL.
Mortgage Calculator
All listing information is deemed reliable but not guaranteed and should be independently verified through personal inspection by appropriate professionals. Listings displayed on this website may be subject to prior sale or removal from sale. Availability of any listing should always be independently verified. Listing information is provided for consumer personal, non-commercial use, solely to identify potential properties for potential purchase. All other use is strictly prohibited and may violate relevant federal and state law. Data last updated on