2592 Wise River Lane, Zephyrhills, FL 33541
- $599,999
- 4
- BD
- 5
- BA
- 2,714
- SqFt












- List Price
- $599,999
- Status
- ACTIVE
- MLS#
- W7886619
- Price Change
- ▼ $100,001 1787355046
- Bedrooms
- 4
- Bathrooms
- 5
- Half-baths
- 1
- Living Area
- 2,714
- Subdivision
- 2 Rivers Ph 1 & 2a Prcl B1-B2
Property Description
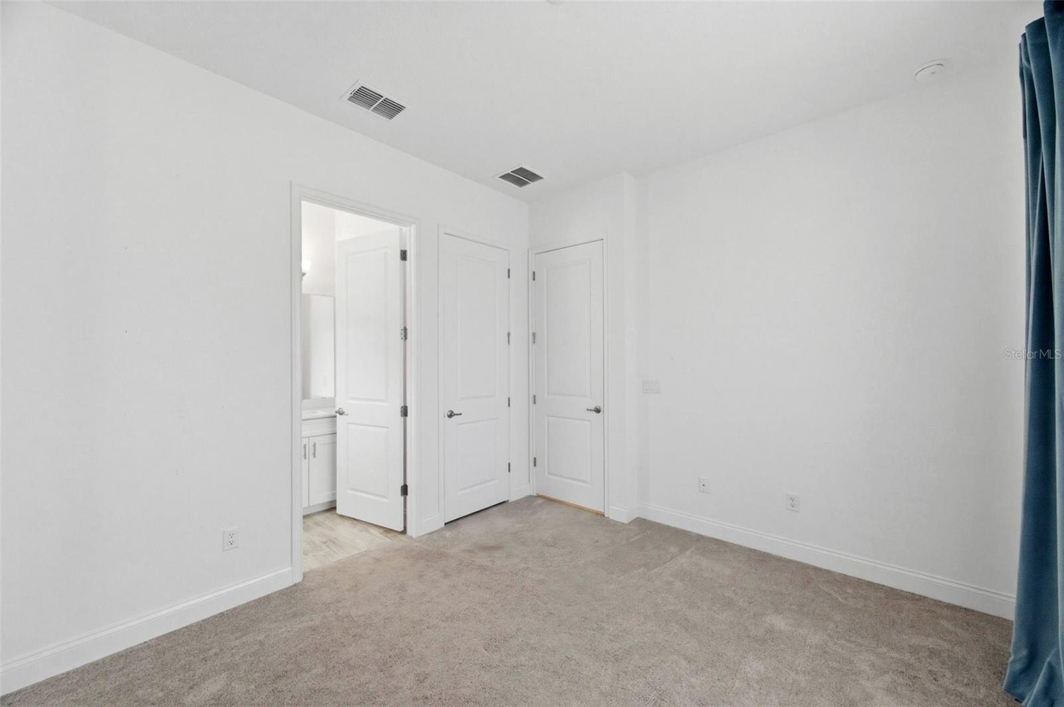
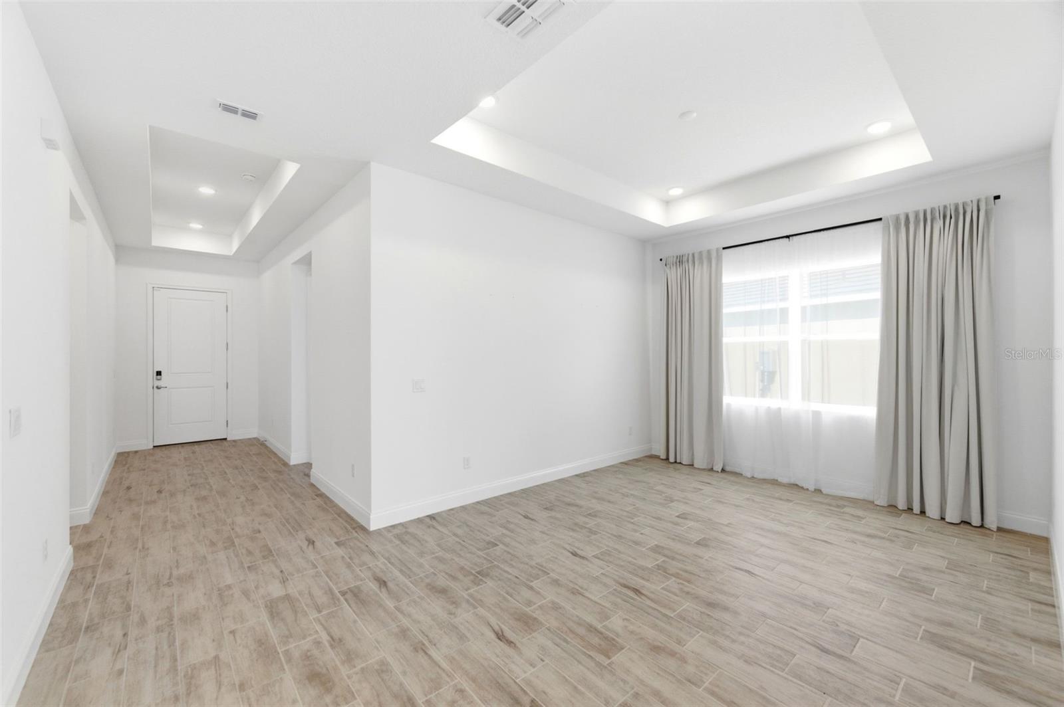
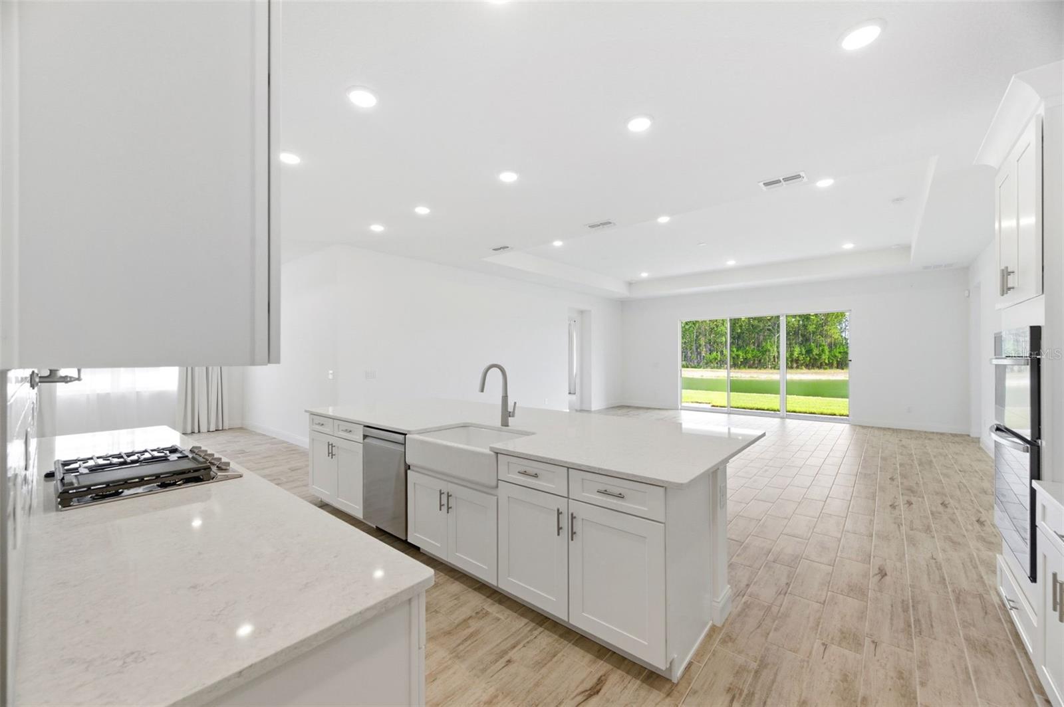
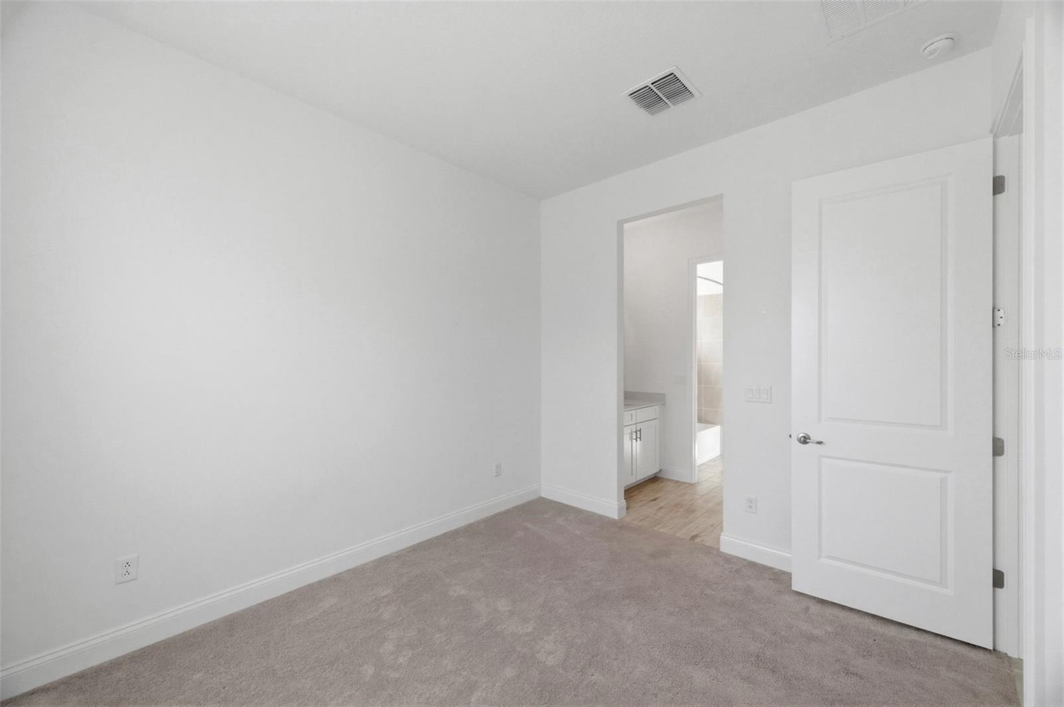
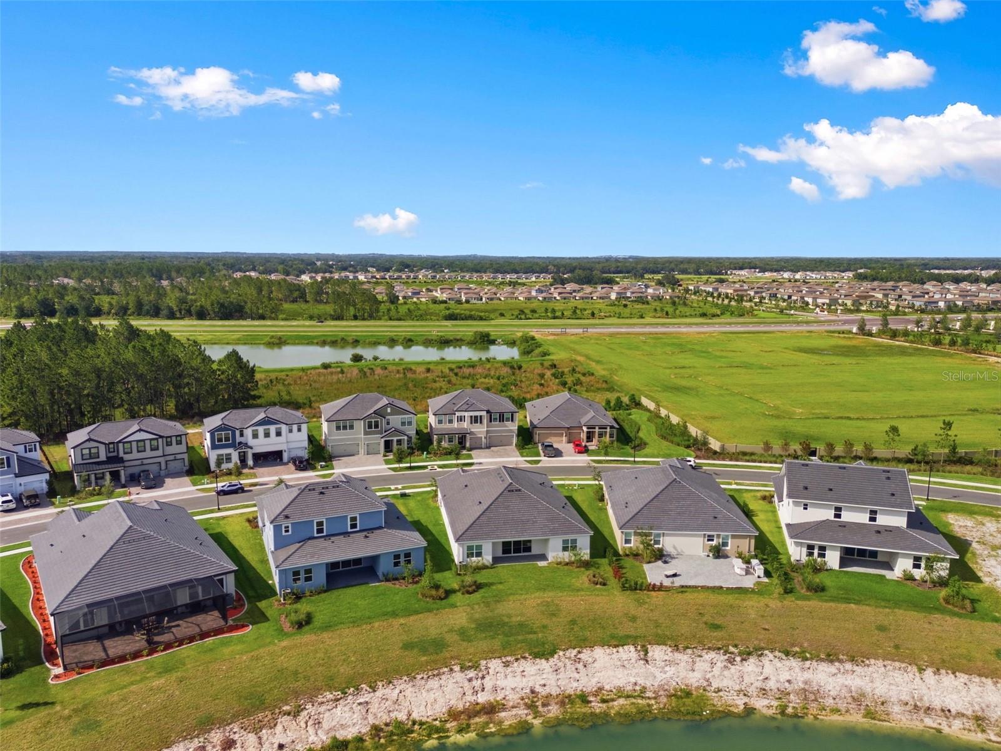
Short Sale. Welcome to Tamarack at Two Rivers, one of Zephyrhills' most desirable master-planned communities! Built in 2025, this stunning 4-bedroom, 3.5-bath residence offers approximately 2,700 square feet of thoughtfully designed living space with breathtaking pond and conservation views. From the moment you arrive, you'll appreciate the home's modern design, spacious layout, and abundant natural light. The open-concept floor plan seamlessly connects the living, dining, and kitchen areas, creating the perfect setting for both everyday living and entertaining. The expansive primary suite provides a private retreat, while three additional bedrooms offer flexibility for family, guests, or a home office. Car enthusiasts, hobbyists, and those needing extra storage will love the oversized 3-car garage. Step outside and enjoy peaceful mornings overlooking the sparkling pond and serene tree-lined backdrop, with no rear neighbors to interrupt the view. Whether you're enjoying coffee on the patio or unwinding after a long day, the tranquil outdoor setting creates a true sense of privacy and relaxation. Located within the sought-after Two Rivers community, residents enjoy access to exceptional amenities, scenic walking trails, and convenient access to shopping, dining, schools, and major commuter routes. This nearly new home combines modern construction, spacious living, exceptional garage space, and picturesque views—offering the Florida lifestyle you've been searching for.
/u.realgeeks.media/ateamsarasota/header.png)
Additional Information
- Taxes
- $3,806
- HOA Fee
- $63
- Year Built
- 2025
- Construction
- Block
- Living Area
- 2,714
- Acres
- 0.20
- Hoa Fee
- $63
- Interior Features
- Coffered Ceiling(s), Crown Molding, Eat-in Kitchen, High Ceilings, Kitchen/Family Room Combo, Open Floorplan, Solid Surface Counters, Thermostat, Window Treatments
- Amenities
- Clubhouse, Recreation Facilities
- Cooling
- Central Air
- Heating
- Central
- Garage Spaces
- 3
- Garage Description
- 3 Car Garage
- Exterior Features
- Hurricane Shutters
- View
- Trees/Woods, Water
- Water
- Lake Front
- Sewer
- Public Sewer
- Pets
- Yes
Listing courtesy of LPT REALTY, LLC.
Mortgage Calculator
All listing information is deemed reliable but not guaranteed and should be independently verified through personal inspection by appropriate professionals. Listings displayed on this website may be subject to prior sale or removal from sale. Availability of any listing should always be independently verified. Listing information is provided for consumer personal, non-commercial use, solely to identify potential properties for potential purchase. All other use is strictly prohibited and may violate relevant federal and state law. Data last updated on