20017 Golden Glow Loop, Venice, FL 34292
- $489,990
- 4
- BD
- 2
- BA
- 1,833
- SqFt






- List Price
- $489,990
- Status
- ACTIVE
- MLS#
- W7889147
- Bedrooms
- 4
- Bathrooms
- 2
- Living Area
- 1,833
- Subdivision
- Brighton Jacaranda
Property Description
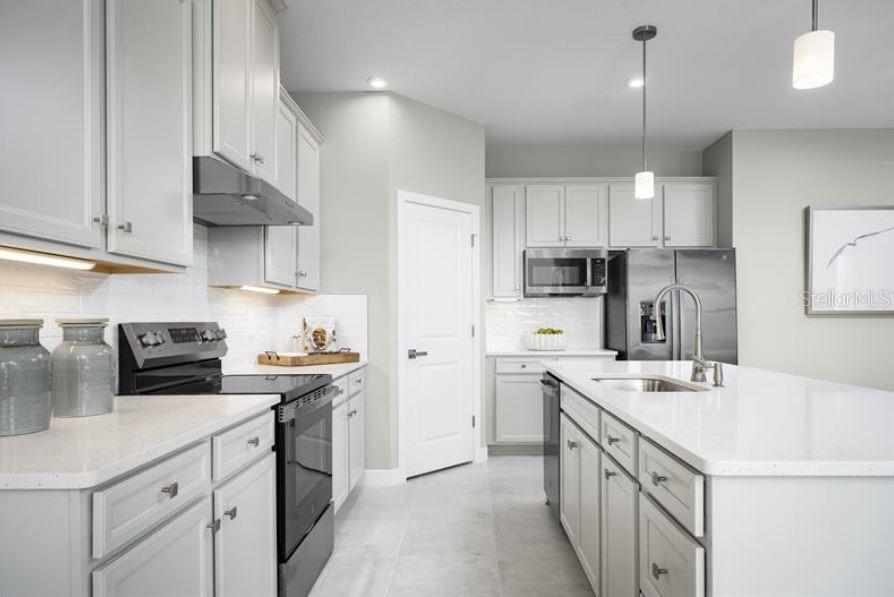
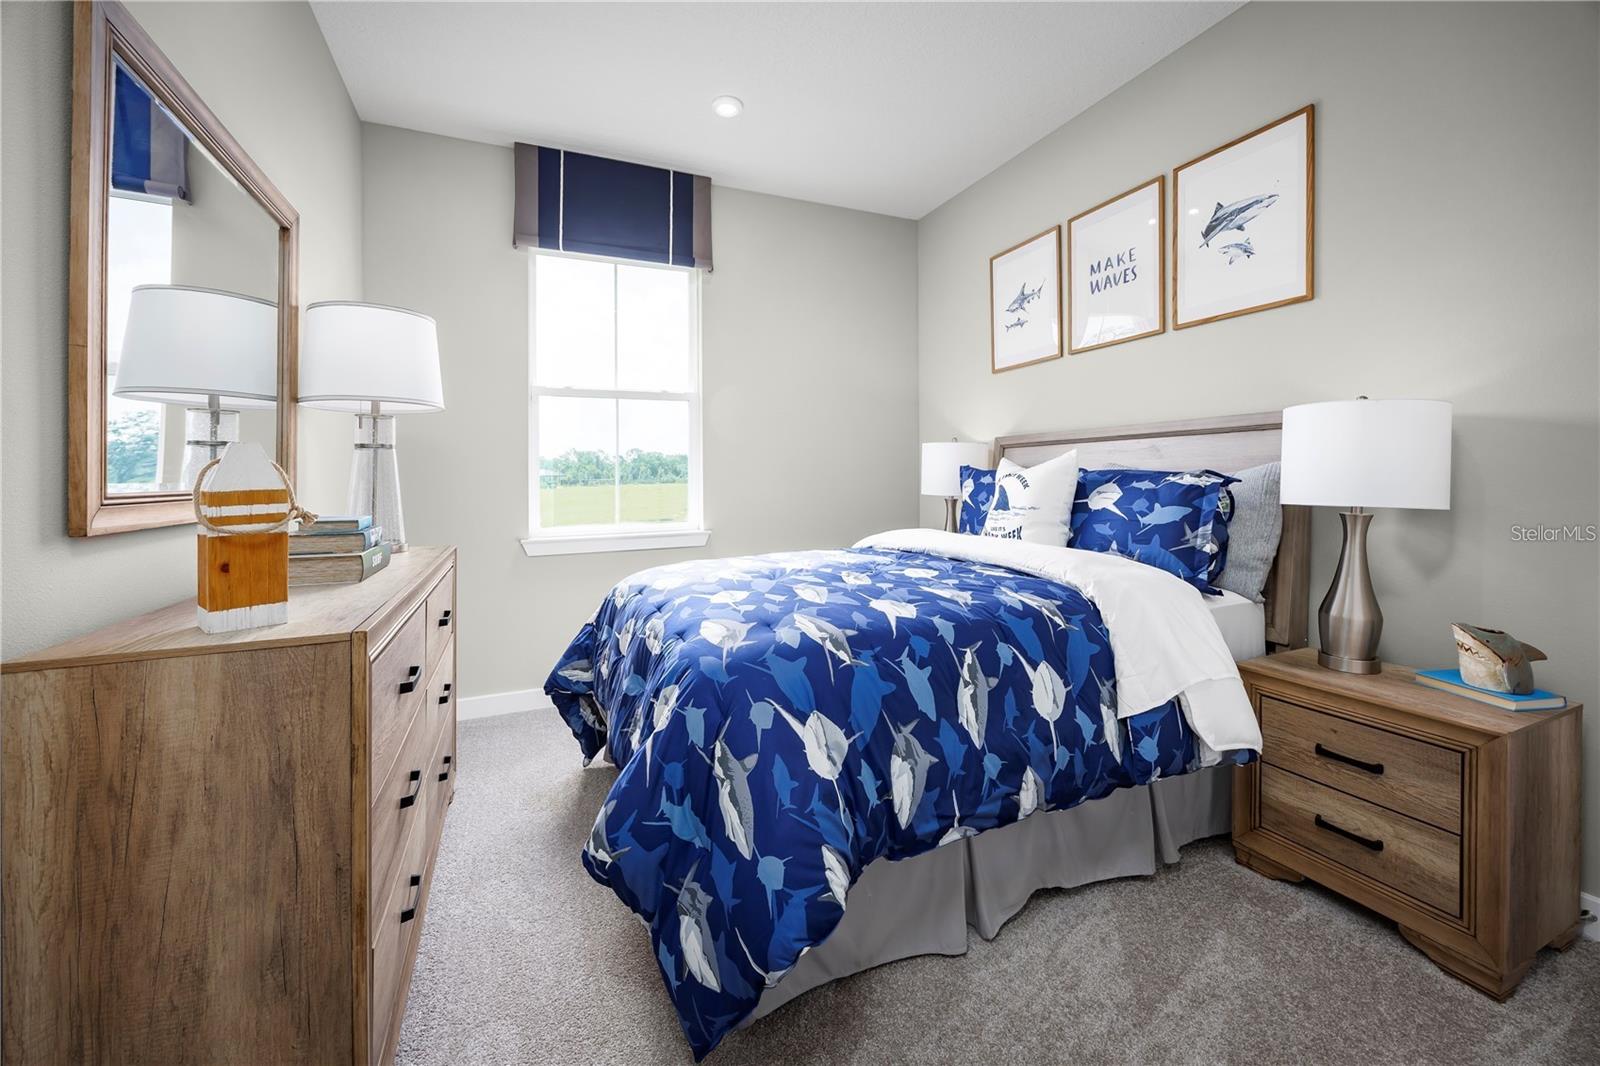
MODEL HOME. Now available. Discover Brighton, a premier new home community ideally situated on Jacaranda Blvd near Center Road, offering unmatched convenience in beautiful Venice, Florida. Enjoy close proximity to shopping, dining, top-rated medical facilities, and the highly anticipated Sprouts Farmers Market. With easy access to I-75, you're just a short drive from Sarasota, Tampa, and Fort Myers. Only 5 miles from Venice’s stunning beaches and vibrant downtown, Brighton is also surrounded by award-winning golf courses, natural preserves, and tranquil water views. With low HOA fees, this community offers the perfect balance of affordability and lifestyle. Perfectly proportioned for Florida living, The Brooks delivers the ideal blend of space and versatility. Enter through a welcoming front porch to discover airy 9’4” ceilings that flow through the main living areas. This showstopping kitchen features an expansive 8’9” island that seamlessly connects to the dining and great room – all brightened by a dramatic wall of rear windows. The owner’s suite is a true retreat, featuring a spa-like bathroom with dual vanities and generous storage including a walk-in closet and separate water closet. The fourth bedroom is a private study. The spacious lanai extends your living space outdoors, capturing that sought-after Florida lifestyle. This Brooks has stone accents and decorative siding. Thoughtfully designed with extra windows and smart storage throughout, The Brooks proves that the perfect home is all about balance.
/u.realgeeks.media/ateamsarasota/header.png)
Additional Information
- HOA Fee
- $150
- Year Built
- 2025
- Construction
- Block, Stucco
- Living Area
- 1,833
- Acres
- 0.15
- Hoa Fee
- $150
- Interior Features
- Crown Molding, Eat-in Kitchen, High Ceilings, Kitchen/Family Room Combo, Living Room/Dining Room Combo, Open Floorplan, Solid Surface Counters, Tray Ceiling(s), Walk-In Closet(s)
- Cooling
- Central Air
- Heating
- Heat Pump
- Parking
- Electric Vehicle Charging Station(s), Garage Door Opener, Ground Level, Off Street
- Garage Spaces
- 2
- Garage Description
- 2 Car Garage
- Exterior Features
- Lighting, Sidewalk, Sprinkler Metered
- View
- Water
- Waterfront
- Yes
- Waterfront Description
- Pond
- Water
- Lake Front
- Sewer
- Public Sewer
- Pets
- Yes
Listing courtesy of MALTBIE REALTY GROUP.
Mortgage Calculator
All listing information is deemed reliable but not guaranteed and should be independently verified through personal inspection by appropriate professionals. Listings displayed on this website may be subject to prior sale or removal from sale. Availability of any listing should always be independently verified. Listing information is provided for consumer personal, non-commercial use, solely to identify potential properties for potential purchase. All other use is strictly prohibited and may violate relevant federal and state law. Data last updated on