11666 Parrotfish Street, Venice, FL 34292
- $420,000
- 3
- BD
- 2
- BA
- 1,984
- SqFt




- List Price
- $420,000
- Status
- ACTIVE
- MLS#
- N6145961
- Price Change
- ▼ $9,000 1791569054
- Bedrooms
- 3
- Bathrooms
- 2
- Living Area
- 1,984
- Subdivision
- Caribbean Village
Property Description
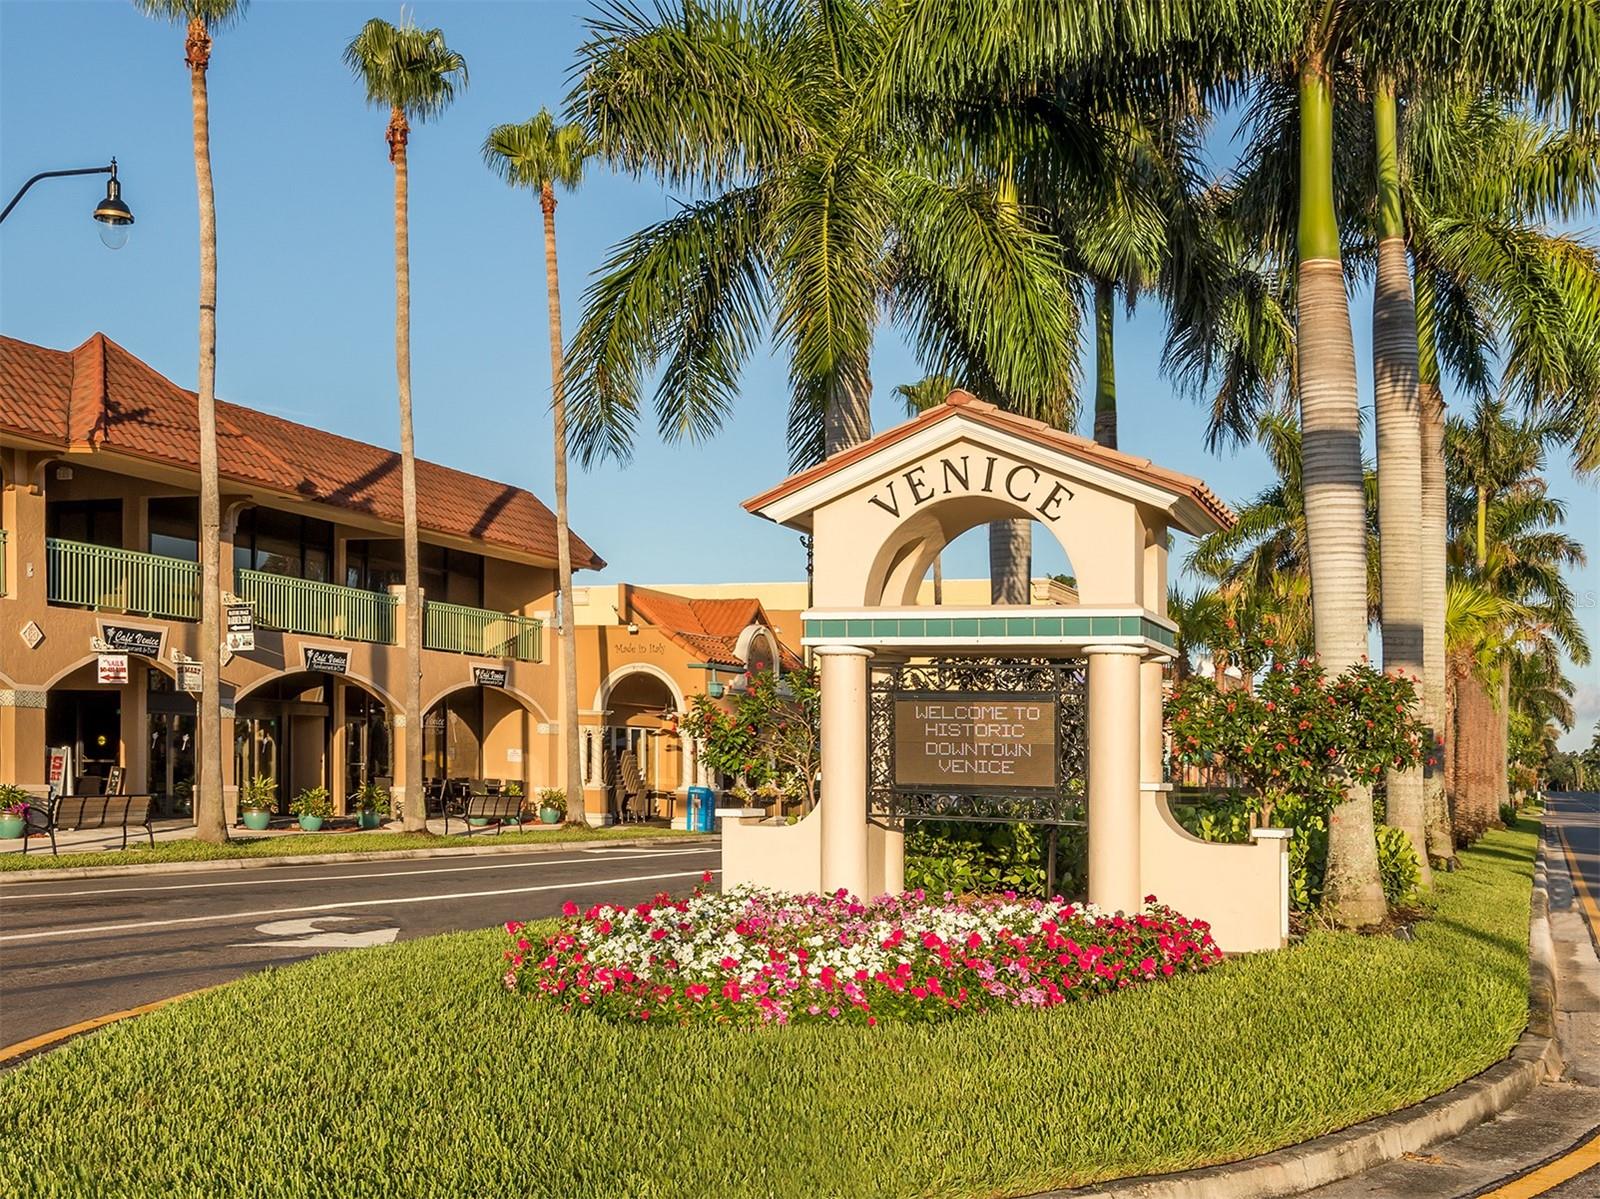
MOTIVATED SELLER!!! A new HVAC system in 2025, an expansive covered lanai, and no CDD fees make this beautifully maintained home stand out in Caribbean Village, a gated Venice community of fewer than 200 homes. This D.R. Horton Edison model offers three bedrooms, two full bathrooms, and a separate office/den. The open floor plan brings the kitchen, dining, and living areas together, creating an inviting space for everyday living and entertaining. A generous kitchen island anchors the space, complemented by ample cabinetry, a pantry closet, and plenty of counter space. The spacious primary suite features two walk-in closets and an en suite bath with dual sinks, a soaking tub, and a separate walk-in shower. Two additional bedrooms provide space for guests, while the dedicated den offers flexibility for working from home, reading, or hobbies. Sliding doors lead to the expansive covered lanai—an inviting spot for morning coffee, outdoor dining, or unwinding after a beach day. The backyard offers room to personalize your outdoor retreat, with space for a future pool, subject to applicable approvals. Practical features include a tile roof, accordion hurricane shutters, a new water heater, and a generator hookup. Low HOA fees include lawn and grounds maintenance, giving you more time to enjoy the community’s resort-style pool, clubhouse, and fitness center. With convenient access to I-75, you’re well positioned to enjoy downtown Venice, Gulf Coast beaches, Wellen Park, shopping, dining, and Atlanta Braves spring training at CoolToday Park. Space to spread out, valuable updates, and easy Florida living—schedule your private showing today!

Additional Information
- HOA Fee
- $875
- Year Built
- 2017
- Construction
- Block, Stucco
- Living Area
- 1,984
- Acres
- 0.15
- Hoa Fee
- $875
- Interior Features
- Ceiling Fans(s), Crown Molding, Eat-in Kitchen, High Ceilings, Kitchen/Family Room Combo, Open Floorplan, Solid Wood Cabinets, Split Bedroom, Stone Counters, Thermostat, Tray Ceiling(s), Walk-In Closet(s), Window Treatments
- Cooling
- Central Air
- Heating
- Central, Electric
- Garage Spaces
- 2
- Garage Description
- 2 Car Garage
- Exterior Features
- Hurricane Shutters, Rain Gutters, Sidewalk
- Sewer
- Public Sewer
- Stories
- 1
- Pets
- Yes
Listing courtesy of EXIT KING REALTY.
How much is your home worth?
...get instant property value now!
Mortgage Calculator
All listing information is deemed reliable but not guaranteed and should be independently verified through personal inspection by appropriate professionals. Listings displayed on this website may be subject to prior sale or removal from sale. Availability of any listing should always be independently verified. Listing information is provided for consumer personal, non-commercial use, solely to identify potential properties for potential purchase. All other use is strictly prohibited and may violate relevant federal and state law. Data last updated on